Skip main navigation
Sold
  • Price Unknown

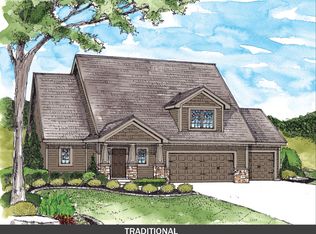
    1210 Mission Dr, Raymore, MO 64083

    3beds
    2,111sqft
    Single Family Residence
    Built in 2017
    0.28 Acres Lot
    $401,700 Zestimate®
    $--/sqft
    $2,403 Estimated rent

    Home value

    $401,700

    $382,000 - $422,000

    $2,403/mo

    Zestimate® history
    Loading
    Loading...

    Owner options

    List your home for rent

    $2,403/mo

    Rent Zestimate®

    Find your next renter with Zillow Rental Manager. Plus, with online applications, you can quickly screen prospective tenants – for free.

    Learn more

    $2,403/mo

    Rent Zestimate®

    Refinance and save

    $400/mo

    Est. payment

    Refinancing to a lower rate could help reduce your monthly payments and save thousands over the life of the loan.

    See today's rates

    $400/mo

    Est. payment

    Explore your selling options

    Work with a Zillow partner agent

    Leverage their expertise and Zillow's premium Showcase listings to get your home seen by more buyers.

    Get started

    List with your own agent

    Get your home in front of millions of buyers by listing it on Zillow.

    Learn how to do it

    Sell it yourself

    Take full control of how buyers see your home on Zillow by listing For Sale by Owner (FSBO).

    List your home

    What's special

    Cozy fireplaceFully finished basementFenced backyardStunning open floor planTimeless cabinetryStainless steel appliancesExpansive primary suite
    STUNNING OPEN FLOOR PLAN WITH ALL THE EXTRAS! This spacious home delivers the space, features, and functionality —plus a fully finished basement and a 3-car garage for added flexibility and storage. Designed with entertaining in mind, featuring a seamless flow between living spaces and plenty of room to gather. Family room showcases vaulted ceilings and a cozy fireplace—perfect for relaxing evenings at home. Kitchen is a true centerpiece, complete with granite countertops, stainless steel appliances, timeless cabinetry, large center eat-in island and a walk-in pantry. Access the deck from the dining area for seamless outdoor cooking. Retreat to the expansive primary suite featuring a large walk-in closet, dual vanity and walk-in shower. Conveniently located just off the primary suite, the walk-in laundry room adds ease to your daily routine. Two additional bedrooms, each with walk-in closets and second full bath completes the main level. Lower level (garage entry) features a rec room and half bath. Step outside to enjoy the fenced backyard with a spacious deck—ideal for hosting guests or enjoying your morning coffee. Fantastic location just minutes to parks, shopping and major highway access to enjoy all the KC Area has to offer. WELCOME HOME!

    Zillow last checked:

    Listing updated:

    Listing Provided by:

    Bryan Huff 913-907-0760,

    Keller Williams Realty Partners Inc.,

    Nicholas Larson 402-681-9328,

    Keller Williams Realty Partners Inc.

    Bought with:

    Michea Bland, 2006025229

    Keller Williams Southland

    Source: Heartland MLS as distributed by MLS GRID,MLS#: 2611953MLS Logo

    Facts & features

    Interior

    Bedrooms & bathrooms
    • Bedrooms: 3
    • Bathrooms: 3
    • Full bathrooms: 2
    • 1/2 bathrooms: 1
    Primary bedroom
    • Features: Carpet, Ceiling Fan(s)
    • Level: Main
    • Dimensions: 17 x 14
    Bedroom 2
    • Features: Carpet, Ceiling Fan(s), Walk-In Closet(s)
    • Level: Main
    • Dimensions: 12 x 11
    Bedroom 3
    • Features: Carpet, Ceiling Fan(s), Walk-In Closet(s)
    • Level: Main
    • Dimensions: 12 x 10
    Primary bathroom
    • Features: Double Vanity, Shower Only, Walk-In Closet(s)
    • Level: Main
    • Dimensions: 15 x 14
    Bathroom 2
    • Features: Granite Counters, Shower Over Tub
    • Level: Main
    • Dimensions: 9 x 5
    Dining room
    • Features: Wood Floor
    • Level: Main
    • Dimensions: 15 x 8
    Family room
    • Features: Carpet, Ceiling Fan(s), Fireplace
    • Level: Main
    • Dimensions: 15 x 14
    Half bath
    • Level: Lower
    • Dimensions: 7 x 3
    Kitchen
    • Features: Granite Counters, Kitchen Island, Pantry
    • Level: Main
    • Dimensions: 15 x 13
    Laundry
    • Level: Main
    • Dimensions: 8 x 5
    Recreation room
    • Features: Carpet
    • Level: Lower
    • Dimensions: 23 x 14
    Heating
    • Forced Air, Natural Gas
    Cooling
    • Electric
    Appliances
    • Included: Dishwasher, Disposal, Microwave, Stainless Steel Appliance(s)
    • Laundry: Laundry Room, Main Level
    Features
    • Ceiling Fan(s), Kitchen Island, Pantry, Stained Cabinets, Vaulted Ceiling(s), Walk-In Closet(s)
    • Flooring: Carpet, Tile, Wood
    • Basement: Daylight,Finished,Garage Entrance,Sump Pump
    • Number of fireplaces: 1
    • Fireplace features: Family Room
    Interior area
    • Total structure area: 2,111
    • Total interior livable area: 2,111 sqft
    • Finished area above ground: 1,592
    • Finished area below ground: 519

    Property

    Parking
    • Total spaces: 3
    • Parking features: Attached, Garage Door Opener, Garage Faces Front
    • Attached garage spaces: 3
    Features
    • Patio & porch: Deck
    • Fencing: Privacy,Wood
    Lot
    • Size: 0.28 Acres
    • Features: Level
    Details
    • Parcel number: 2318549

    Construction

    Type & style
    • Home type: SingleFamily
    • Architectural style: Traditional
    • Property subtype: Single Family Residence
    Materials
    • Frame, Wood Siding
    • Roof: Composition
    Condition
    • Year built: 2017
    Details
    • Builder name: Summit Homes

    Utilities & green energy

    • Sewer: Public Sewer
    • Water: Public

    Community & neighborhood

    Location
    • Region: Raymore
    • Subdivision: Eagle Glen

    HOA & financial

    HOA
    • Has HOA: Yes
    • HOA fee: $400 annually
    • Amenities included: Play Area, Pool, Trail(s)

    Other

    Other facts
    • Listing terms: Cash,Conventional,FHA,VA Loan
    • Ownership: Private
    • Road surface type: Paved

    Price history

    DateEventPrice
    5/11/2026Sold--
    Source: Heartland MLS as distributed by MLS GRID #2611953 Report a problem
    4/26/2026Pending sale$400,000$189/sqft
    Source: Heartland MLS as distributed by MLS GRID #2611953 Report a problem
    4/12/2026Contingent$400,000$189/sqft
    Source: Heartland MLS as distributed by MLS GRID #2611953 Report a problem
    4/10/2026Listed for sale$400,000+8.4%$189/sqft
    Source: Heartland MLS as distributed by MLS GRID #2611953 Report a problem
    2/21/2024Sold--
    Source: Heartland MLS as distributed by MLS GRID #2450863 Report a problem
    1/18/2024Pending sale$369,000$175/sqft
    Source: ReeceNichols Real Estate #2450863 Report a problem
    1/18/2024Contingent$369,000$175/sqft
    Source: Heartland MLS as distributed by MLS GRID #2450863 Report a problem
    1/2/2024Price change$369,000-1.6%$175/sqft
    Source: Heartland MLS as distributed by MLS GRID #2450863 Report a problem
    12/19/2023Price change$375,000-0.5%$178/sqft
    Source: Heartland MLS as distributed by MLS GRID #2450863 Report a problem
    12/6/2023Price change$377,000-0.3%$179/sqft
    Source: Heartland MLS as distributed by MLS GRID #2450863 Report a problem
    11/21/2023Price change$378,000-0.3%$179/sqft
    Source: Heartland MLS as distributed by MLS GRID #2450863 Report a problem
    11/1/2023Listed for sale$379,000$180/sqft
    Source: Heartland MLS as distributed by MLS GRID #2450863 Report a problem
    10/25/2023Pending sale$379,000$180/sqft
    Source: ReeceNichols Real Estate #2450863 Report a problem
    10/25/2023Contingent$379,000$180/sqft
    Source: Heartland MLS as distributed by MLS GRID #2450863 Report a problem
    10/3/2023Price change$379,000-2.6%$180/sqft
    Source: Heartland MLS as distributed by MLS GRID #2450863 Report a problem
    9/28/2023Price change$389,000-1.3%$184/sqft
    Source: Heartland MLS as distributed by MLS GRID #2450863 Report a problem
    9/22/2023Price change$394,000-0.2%$187/sqft
    Source: Heartland MLS as distributed by MLS GRID #2450863 Report a problem
    9/8/2023Price change$394,900-1.3%$187/sqft
    Source: Heartland MLS as distributed by MLS GRID #2450863 Report a problem
    8/21/2023Listed for sale$399,900+17.6%$189/sqft
    Source: Heartland MLS as distributed by MLS GRID #2450863 Report a problem
    4/12/2022Sold--
    Source: Heartland MLS as distributed by MLS GRID #2363858 Report a problem
    3/4/2022Pending sale$340,000$161/sqft
    Source: Heartland MLS as distributed by MLS GRID #2363858 Report a problem
    3/3/2022Listed for sale$340,000+17.3%$161/sqft
    Source: Heartland MLS as distributed by MLS GRID #2363858 Report a problem
    1/17/2019Sold--
    Source: Agent Provided Report a problem
    6/22/2018Listing removed$289,950$137/sqft
    Source: Summit Homes Report a problem
    6/12/2018Listed for sale$289,950+0.7%$137/sqft
    Source: Summit Homes Report a problem
    5/12/2018Listing removed$287,845$136/sqft
    Source: Summit Homes Report a problem
    4/7/2018Listed for sale$287,845$136/sqft
    Source: Summit Homes KC Report a problem

    Public tax history

    YearProperty taxesTax assessment
    2025$4,534 +11.3%$56,180 +12.2%
    2024$4,074 +0.1%$50,060
    2023$4,069 +11.3%$50,060 +12%
    2022$3,656 0%$44,690
    2021$3,657 $44,690 +5.9%
    2020-- $42,200 +1%
    2019-- $41,770 +13374.2%
    2018$26 $310
    2017$26 +3.8%$310
    2016$25 $310
    2015$25 -0.1%$310
    2014$25 $310
    2013$25 $310
    2011-- $310
    2010-- $310
    2009-- $310

    Find assessor info on the county website

    Neighborhood: 64083

    Nearby schools

    GreatSchools rating
    Schools provided by the listing agent
    • Elementary: Eagle Glen
    • Middle: Raymore-Peculiar
    • High: Raymore-Peculiar

    Source: Heartland MLS as distributed by MLS GRID. This data may not be complete. We recommend contacting the local school district to confirm school assignments for this home.

    Get a cash offer in 3 minutes
    Find out how much your home could sell for in as little as 3 minutes with a no-obligation cash offer.
    Estimated market value
    $401,700
    Get a cash offer in 3 minutes
    Find out how much your home could sell for in as little as 3 minutes with a no-obligation cash offer.
    Estimated market value
    $401,700