Welcome to this charming ranch home in the Dunmore School District. Offering the convenience of one-floor living, this home features a comfortable layout, inviting living spaces, a spacious rear deck, and an attached one-car garage. Situated on a generously sized lot in an established neighborhood, it's conveniently located near schools, shopping, dining, and major roadways.
Pending
$225,000
1210 Monroe Ave, Dunmore, PA 18509
3beds
1,100sqft
Residential, Single Family Residence
Built in 1966
0.29 Acres Lot
$228,300 Zestimate®
$205/sqft
$-- HOA
What's special
Generously sized lotSpacious rear deckAttached one-car garageInviting living spacesOne-floor livingComfortable layout
- 63 days
- 69
- 1
Likely to sell faster than
Zillow last checked:
Listing updated:
Listed by:
Nicholas G. Somerville,
Nisk Real Estate 844-855-6475,
Casey Reed,
Nisk Real Estate
Source: GSBR as distributed by MLS GRID,MLS#: SC263447
Facts & features
Interior
Bedrooms & bathrooms
- Bedrooms: 3
- Bathrooms: 1
- Full bathrooms: 1
Rooms
- Room types: Bathroom 1, Master Bedroom, Living Room, Kitchen, Bedroom 3, Bedroom 2
Primary bedroom
- Area: 132 Square Feet
- Dimensions: 12 x 11
Bedroom 2
- Area: 110 Square Feet
- Dimensions: 11 x 10
Bedroom 3
- Area: 56 Square Feet
- Dimensions: 8 x 7
Bathroom 1
- Area: 72 Square Feet
- Dimensions: 9 x 8
Kitchen
- Area: 195 Square Feet
- Dimensions: 15 x 13
Living room
- Area: 180 Square Feet
- Dimensions: 15 x 12
Heating
- Natural Gas
Cooling
- None
Appliances
- Included: Dishwasher, Refrigerator, Microwave, Electric Range, Electric Oven
- Laundry: In Garage
Features
- Drywall
- Flooring: Tile, Wood, Vinyl
- Basement: Concrete,Unfinished,Walk-Up Access,Walk-Out Access
- Attic: Storage
Interior area
- Total structure area: 1,100
- Total interior livable area: 1,100 sqft
- Finished area above ground: 1,100
- Finished area below ground: 0
Property
Parking
- Total spaces: 1
- Parking features: Attached, Garage Faces Front, Garage
- Attached garage spaces: 1
Features
- Stories: 1
- Patio & porch: Awning(s), Front Porch, Covered, Deck
- Exterior features: Awning(s), Rain Gutters
- Fencing: Back Yard
- Frontage length: 80.00
Lot
- Size: 0.29 Acres
- Dimensions: 80 x 160
- Features: Back Yard, Sloped Up, Many Trees
Details
- Parcel number: 14614010034
- Zoning: r1
Construction
Type & style
- Home type: SingleFamily
- Architectural style: Ranch
- Property subtype: Residential, Single Family Residence
Materials
- Concrete, Stucco
- Foundation: Block, Raised
- Roof: Shingle
Condition
- New construction: No
- Year built: 1966
Utilities & green energy
- Electric: 100 Amp Service
- Sewer: Public Sewer
- Water: Public
- Utilities for property: Cable Available, Natural Gas Connected, Water Connected, Sewer Available, Phone Available, Electricity Connected
Community & HOA
Location
- Region: Dunmore
Financial & listing details
- Price per square foot: $205/sqft
- Tax assessed value: $13,000
- Annual tax amount: $3,411
- Date on market: 7/16/2026
- Cumulative days on market: 335 days
- Listing terms: Cash,VA Loan,Conventional,FHA
- Electric utility on property: Yes
- Road surface type: Paved
Estimated market value
$228,300
$217,000 - $240,000
$1,439/mo
Price history
| Date | Event | Price |
|---|---|---|
| 7/20/2026 | Pending sale | $225,000$205/sqft |
Source:  GSBR as distributed by MLS GRID #SC263447 Report a problem GSBR as distributed by MLS GRID #SC263447 Report a problem | ||
| 7/16/2026 | Listed for sale | $225,000-10%$205/sqft |
Source: GSBR as distributed by MLS GRID #SC263447 Report a problem | ||
| 7/1/2026 | Listing removed | $249,900$227/sqft |
Source: GSBR as distributed by MLS GRID #SC255132 Report a problem | ||
| 5/19/2026 | Price change | $249,900-7.1%$227/sqft |
Source: GSBR as distributed by MLS GRID #SC255132 Report a problem | ||
| 1/2/2026 | Price change | $269,000-5.6%$245/sqft |
Source: GSBR as distributed by MLS GRID #SC255132 Report a problem | ||
| 10/13/2025 | Price change | $285,000-3.4%$259/sqft |
Source: GSBR as distributed by MLS GRID #SC255132 Report a problem | ||
| 10/2/2025 | Listed for sale | $295,000+170.6%$268/sqft |
Source: GSBR as distributed by MLS GRID #SC255132 Report a problem | ||
| 4/12/2006 | Sold | $109,000$99/sqft |
Source: Public Record Report a problem | ||
Public tax history
| Year | Property taxes | Tax assessment |
|---|---|---|
| 2025 | $3,880 +12.1% | $13,000 |
| 2024 | $3,460 +4.3% | $13,000 |
| 2023 | $3,317 +6.6% | $13,000 |
| 2022 | $3,112 +2.1% | $13,000 |
| 2021 | $3,049 +4.5% | $13,000 |
| 2020 | $2,917 +1.7% | $13,000 |
| 2018 | $2,869 +111.5% | $13,000 |
| 2017 | $1,356 | $13,000 |
| 2016 | -- | $13,000 |
| 2015 | -- | $13,000 |
| 2014 | -- | $13,000 |
| 2013 | -- | $13,000 |
| 2012 | -- | $13,000 |
| 2011 | -- | $13,000 |
| 2010 | -- | $13,000 |
| 2009 | -- | $13,000 |
| 2008 | -- | $13,000 |
| 2007 | -- | $13,000 |
| 2006 | -- | $13,000 |
| 2005 | -- | $13,000 |
| 2004 | -- | $13,000 |
| 2003 | -- | $13,000 |
| 2002 | -- | $13,000 |
| 2000 | -- | $13,000 |
Find assessor info on the county website
Monthly payment
Est. payment
Payment breakdown
Explore the cost of this home by adjusting the details. Changes won't be saved.Climate risks
Neighborhood: 18509
Similar homes
- $229,9003 bd2 ba1.4k sqft451 W Market St, Scranton, PA 18508For Sale

 MLS ID #SC264555, Sara Weiss, SaraVista Real Estate LLC. GSBR as distributed by MLS GRID
 - $213,9993 bd2 ba1.1k sqft1424 Capouse Ave, Scranton, PA 18509For Sale
 MLS ID #SC263999, Julissa Contreras, LUXE Homes Real Estate LLC. GSBR as distributed by MLS GRID
 - $199,9002 bd2 ba1.2k sqft110 E Grove St, Dunmore, PA 18510For Sale
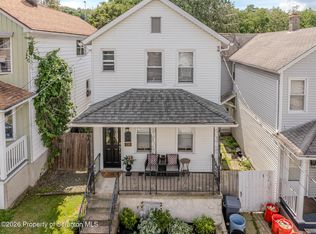 MLS ID #SC264540, Patrick Kulick, The Hub Real Estate Group Scranton. GSBR as distributed by MLS GRID
 - $199,9003 bd2 ba1.3k sqft115 E Grove St, Dunmore, PA 18510For Sale
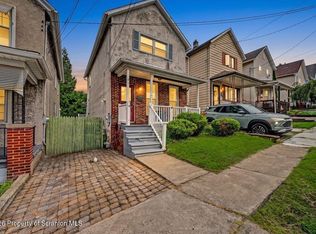 MLS ID #SC264525, Nell Donnelly-O'Boyle, Dwell Real Estate. GSBR as distributed by MLS GRID
 - $219,9004 bd3 ba1.5k sqft1102 Pettibone St, Scranton, PA 18504For SaleMLS ID #SC262915, Ana Estela Solano Menendez, EXP Realty LLC. GSBR as distributed by MLS GRID
- $259,0005 bd2 ba1.4k sqft1413 Bulwer St, Scranton, PA 18504For SaleMLS ID #SC264605, Matteo Adragna, ERA One Source Realty. GSBR as distributed by MLS GRID
- $195,0003 bd2 ba1.5k sqft1209 S Irving Ave, Scranton, PA 18505For SaleMLS ID #SC263254, Thomas Gilhooley, ERA One Source Realty. GSBR as distributed by MLS GRID
- $188,5003 bd2 ba1.1k sqft819 Archbald St, Scranton, PA 18504For SaleMLS ID #SC263514, Jason Paul Field, Iron Valley Real Estate Greater Scranton. GSBR as distributed by MLS GRID
- $239,9003 bd2 ba1.5k sqft231 Poplar St, Scranton, PA 18519For SaleMLS ID #SC264022, Charisse Ann Messina, SaraVista Real Estate LLC. GSBR as distributed by MLS GRID
- $135,0003 bd1 ba1.3k sqft332 New York St, Scranton, PA 18509For SaleMLS ID #SC263716, Joanne L. Rezzino, C21 Jack Ruddy Real Estate. GSBR as distributed by MLS GRID
- $220,0003 bd1 ba1.3k sqft510 E Warren St, Scranton, PA 18512For SaleMLS ID #SC262490, Vince Scipione, POCONO MOUNTAINS ASSOC.. GSBR as distributed by MLS GRID
- $154,0003 bd1 ba970 sqft1445 Von Storch Ave, Scranton, PA 18509For SaleMLS ID #SC263915, Michael Ball, SaraVista Real Estate LLC. GSBR as distributed by MLS GRID
- $194,5005 bd2 ba1.1k sqft215 Stephen Ave, Scranton, PA 18505For SaleMLS ID #SC263759, Frandy Dort, EXP Realty LLC. GSBR as distributed by MLS GRID
- $229,0002 bd2 ba1.4k sqft550 Clay Ave APT 4E, Scranton, PA 18510For SaleMLS ID #SC263854, Sunita Arora, ERA One Source Realty. GSBR as distributed by MLS GRID
- $269,0003 bd1 ba1.4k sqft737 N Lincoln Ave, Scranton, PA 18504For SaleMLS ID #SC263830, Nicole Clark, C21 Jack Ruddy Real Estate. GSBR as distributed by MLS GRID
- $199,9952 bd2 ba1.5k sqft209 S Irving Ave, Scranton, PA 18505For SaleMLS ID #SC263797, Pat Rogan, The Hub Real Estate Group Scranton. GSBR as distributed by MLS GRID
- $189,9003 bd2 ba1.6k sqft1120 Watson St, Scranton, PA 18504For SaleMLS ID #SC264212, Charles R. Perugino, Anthracite Property Group. GSBR as distributed by MLS GRID
- $195,9952 bd1 ba1k sqft425 E Warren St, Dunmore, PA 18512For SaleMLS ID #SC264351, Pat Rogan, The Hub Real Estate Group Scranton. GSBR as distributed by MLS GRID
- $165,0003 bd1 ba1.2k sqft321 Ferdinand St, Scranton, PA 18508For SaleMLS ID #SC263404, Alexsis McGhee, EXP Realty LLC. GSBR as distributed by MLS GRID
- $224,9993 bd3 ba1.2k sqft327 N Main St, Archbald, PA 18403For SaleMLS ID #SC263832, Patrick Kulick, The Hub Real Estate Group Scranton. GSBR as distributed by MLS GRID
