Skip main navigation
Sold for $472,000
  • $472,000

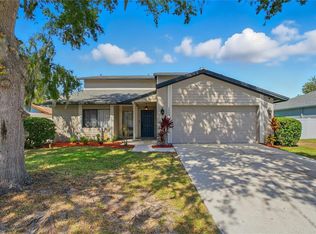
    1210 Monte Lake Dr, Valrico, FL 33596

    4beds
    1,929sqft
    Single Family Residence
    Built in 2023
    8,760 Square Feet Lot
    $464,800 Zestimate®
    $245/sqft
    $2,899 Estimated rent

    Home value

    $464,800

    $428,000 - $507,000

    $2,899/mo

    Zestimate® history
    Loading
    Loading...

    Owner options

    List your home for rent

    $2,899/mo

    Rent Zestimate®

    Find your next renter with Zillow Rental Manager. Plus, with online applications, you can quickly screen prospective tenants – for free.

    Learn more

    $2,899/mo

    Rent Zestimate®

    Refinance and save

    $3,244/mo

    Est. payment

    Refinancing to a lower rate could help reduce your monthly payments and save thousands over the life of the loan.

    See today's rates

    $3,244/mo

    Est. payment

    Explore your selling options

    Work with a Zillow partner agent

    Leverage their expertise and Zillow's premium Showcase listings to get your home seen by more buyers.

    Get started

    List with your own agent

    Get your home in front of millions of buyers by listing it on Zillow.

    Learn how to do it

    Sell it yourself

    Take full control of how buyers see your home on Zillow by listing For Sale by Owner (FSBO).

    List your home

    What's special

    Large islandGranite countertopsTall ceilingsCeiling fansAmple storageOversized great roomOpen concept layout
    Stunning 2-Year-Old Custom Home in the Heart of Bloomingdale!!!! Yes, it does exist—a nearly new home with all the modern upgrades in one of the area's most sought-after communities. NO CDD FEES, CO HOA FEES!!!!!!!!!!!!! This beautifully designed 4-bedroom, 2-bath home features an open concept layout perfect for entertaining. Enjoy cooking in your spacious kitchen with white shaker cabinets, granite countertops, stainless steel appliances, pantry, and a large island that flows seamlessly into the oversized great room and dining area. NO CARPET...Driftwood-look plank tile flooring runs throughout the entire home, while ceiling fans provide comfort in every bedroom, the living area, and even the covered back lanai. Tall ceilings add to the open, airy feel, and sliding doors lead you outside to the lanai—ideal for relaxing or entertaining. The private owner’s suite is tucked away at the rear of the home and offers a HUGE walk-in closet, dual vanities, a large walk-in shower, and private lanai access. Secondary bedrooms are generously sized with large closets for ample storage. Located within a highly desirable school district, this home has NO CDD FEES, a voluntary HOA, and convenient access to miles of sidewalks, the Campo YMCA, parks, tennis and racquetball courts, and Bloomingdale Golf Course. Don’t miss this rare opportunity—schedule your private showing today!

    Zillow last checked:

    Listing updated:

    Listed by:

    Heather Kuipers 310-729-2339,

    KELLER WILLIAMS TAMPA CENTRAL 813-865-0700

    Bought with:

    Karen Woods, 3353209

    RE/MAX REALTY UNLIMITED

    Source: Stellar MLS,MLS#: TB8410417MLS LogoOriginating MLS: Suncoast Tampa

    Facts & features

    Interior

    Bedrooms & bathrooms
    • Bedrooms: 4
    • Bathrooms: 2
    • Full bathrooms: 2
    Rooms
    • Room types: Utility Room
    Primary bedroom
    • Features: Ceiling Fan(s), Built-in Closet
    • Level: First
    • Area: 210 Square Feet
    • Dimensions: 15x14
    Bedroom 2
    • Features: Ceiling Fan(s), Built-in Closet
    • Level: First
    • Area: 132 Square Feet
    • Dimensions: 12x11
    Bedroom 3
    • Features: Ceiling Fan(s), Built-in Closet
    • Level: First
    • Area: 132 Square Feet
    • Dimensions: 12x11
    Bedroom 4
    • Features: Ceiling Fan(s), Built-in Closet
    • Level: First
    • Area: 110 Square Feet
    • Dimensions: 11x10
    Primary bathroom
    • Level: First
    • Area: 45 Square Feet
    • Dimensions: 9x5
    Balcony porch lanai
    • Features: Ceiling Fan(s)
    • Level: First
    • Area: 64 Square Feet
    • Dimensions: 8x8
    Dining room
    • Level: First
    • Area: 132 Square Feet
    • Dimensions: 11x12
    Kitchen
    • Features: Pantry
    • Level: First
    • Area: 28 Square Feet
    • Dimensions: 7x4
    Living room
    • Level: First
    • Area: 380 Square Feet
    • Dimensions: 20x19
    Heating
    • Central
    Cooling
    • Central Air
    Appliances
    • Included: Dishwasher, Disposal, Microwave, Range, Refrigerator
    • Laundry: Inside
    Features
    • Ceiling Fan(s), Kitchen/Family Room Combo, Open Floorplan, Split Bedroom, Stone Counters, Walk-In Closet(s)
    • Flooring: Tile
    • Doors: Sliding Doors
    • Windows: Double Pane Windows, Low Emissivity Windows
    • Has fireplace: No
    Interior area
    • Total structure area: 2,571
    • Total interior livable area: 1,929 sqft

    Property

    Parking
    • Total spaces: 2
    • Parking features: Garage Door Opener
    • Attached garage spaces: 2
    • Details: Garage Dimensions: 20x20
    Features
    • Levels: One
    • Stories: 1
    • Patio & porch: Covered, Rear Porch
    • Exterior features: Sidewalk
    Lot
    • Size: 8,760 Square Feet
    • Dimensions: 73 x 120
    • Features: Level, Near Golf Course, Sidewalk
    • Residential vegetation: Trees/Landscaped
    Details
    • Parcel number: U1330202PW00000100005.0
    • Zoning: PD
    • Special conditions: None

    Construction

    Type & style
    • Home type: SingleFamily
    • Architectural style: Ranch
    • Property subtype: Single Family Residence
    Materials
    • Block, Stucco
    • Foundation: Slab
    • Roof: Shingle
    Condition
    • Completed
    • New construction: No
    • Year built: 2023
    Details
    • Builder model: Monte Lake
    • Builder name: Florida Integrity Inc

    Utilities & green energy

    • Sewer: Public Sewer
    • Water: Public
    • Utilities for property: BB/HS Internet Available, Electricity Connected, Public, Sewer Connected, Street Lights, Water Connected

    Community & HOA

    Community
    • Features: Deed Restrictions, Golf Carts OK, Park, Playground, Sidewalks, Tennis Court(s)
    • Security: Smoke Detector(s)
    • Pet fee: $0 monthly
    • Subdivision: BLOOMINGDALE SEC O
    HOA
    • Has HOA: Yes
    • Services included: None
    • HOA name: Bloomingdale Neighborhood Assoc
    • HOA phone: 813-681-2051
    Location
    • Region: Valrico

    Financial & listing details

    • Price per square foot: $245/sqft
    • Tax assessed value: $375,444
    • Annual tax amount: $6,574
    • Date on market: 7/24/2025
    • Cumulative days on market: 51 days
    • Listing terms: Cash,Conventional,FHA,VA Loan
    • Ownership: Fee Simple
    • Total actual rent: 0
    • Electric utility on property: Yes
    • Road surface type: Paved

    Price history

    DateEventPrice
    10/10/2025Sold$472,000-1.7%$245/sqft
    Source: Stellar MLS #TB8410417 Report a problem
    9/14/2025Pending sale$480,000$249/sqft
    Source: Stellar MLS #TB8410417 Report a problem
    8/6/2025Price change$480,000-1.6%$249/sqft
    Source: Stellar MLS #TB8410417 Report a problem
    7/29/2025Price change$488,000-2%$253/sqft
    Source: Stellar MLS #TB8410417 Report a problem
    7/24/2025Listed for sale$498,000+6.2%$258/sqft
    Source: Stellar MLS #TB8410417 Report a problem
    2/28/2023Sold$469,000$243/sqft
    Source: Public Record Report a problem
    1/26/2023Pending sale$469,000$243/sqft
    Source: Stellar MLS #T3399165 Report a problem
    1/4/2023Price change$469,000-6%$243/sqft
    Source: Stellar MLS #T3399165 Report a problem
    9/6/2022Listed for sale$499,000+667.7%$259/sqft
    Source: Stellar MLS #T3399165 Report a problem
    2/1/2022Sold$65,000$34/sqft
    Source: Public Record Report a problem

    Public tax history

    YearProperty taxesTax assessment
    2025$6,974 +1.8%$375,444 -3.8%
    2024$6,848 +178.9%$390,082 +340.9%
    2023$2,455 +111.6%$88,476 +51.5%
    2022$1,160 +15%$58,395 +10%
    2021$1,008 -0.1%$53,086 +1%
    2020$1,009 +6.5%$52,552 +10%
    2019$947 $47,775 +2.9%
    2018$947 +7.4%$46,450
    2017$882 +4.5%$46,450 +29.4%
    2016$844 +6.5%$35,895 +10%
    2015$793 +17.8%$32,632 +10%
    2014$673 $29,665 +10%
    2013$673 +13.2%$26,968
    2012$595 -5.9%$26,968 -6.2%
    2011$632 +0.7%$28,765
    2010$628 -10.8%$28,765 -11.1%
    2009$704 -42.2%$32,361 -43.8%
    2008$1,218 +1.2%$57,531
    2007$1,203 -8.6%$57,531
    2006$1,316 +27.5%$57,531 +33.3%
    2005$1,032 $43,148 +100%
    2004-- $21,574 +7.1%
    2003-- $20,136
    2002-- $20,136
    2001-- $20,136
    2000$534 $20,136
    Find assessor info on the county website

    Neighborhood: 33596

    Nearby schools

    GreatSchools rating
    Schools provided by the listing agent
    • Elementary: Cimino-HB
    • Middle: Burns-HB
    • High: Bloomingdale-HB

    Source: Stellar MLS. This data may not be complete. We recommend contacting the local school district to confirm school assignments for this home.

    Get a cash offer in 3 minutes
    Find out how much your home could sell for in as little as 3 minutes with a no-obligation cash offer.
    Estimated market value
    $464,800
    Get a cash offer in 3 minutes
    Find out how much your home could sell for in as little as 3 minutes with a no-obligation cash offer.
    Estimated market value
    $464,800