Welcome to this charming 2178 sqft brick home nestled in the desirable community of Alexander Ridge. Boasting 3 bedrooms and 2.5 bathrooms, this residence offers ample space for all your needs. The front room provides flexibility for a variety of uses, while the upstairs extra room can be a game room or a soothing sitting area. Enjoy the ultimate privacy in the backyard, with no neighbors directly behind. The kitchen and bathrooms feature exquisite granite countertops, adding an elegant touch throughout. Situated on a quiet cul-de-sac, this is the perfect home for those seeking tranquility.
Sold
Price Unknown
1210 Moore Cir, Stephenville, TX 76401
3beds
2,172sqft
Single Family Residence
Built in 2015
0.26 Acres Lot
$383,800 Zestimate®
$--/sqft
$2,590 Estimated rent
Home value
$383,800
$365,000 - $403,000
$2,590/mo
Zestimate® history
Owner options
List your home for rent
$2,590/mo
Rent Zestimate®
Find your next renter with Zillow Rental Manager. Plus, with online applications, you can quickly screen prospective tenants – for free.
$2,590/mo
Rent Zestimate®
Refinance and save
Refinancing to a lower rate could help reduce your monthly payments and save thousands over the life of the loan.
Explore your selling options
Work with a Zillow partner agent
Leverage their expertise and Zillow's premium Showcase listings to get your home seen by more buyers.
Get startedList with your own agent
Get your home in front of millions of buyers by listing it on Zillow.
Learn how to do itSell it yourself
Take full control of how buyers see your home on Zillow by listing For Sale by Owner (FSBO).
List your homeWhat's special
Game roomExquisite granite countertops
Zillow last checked:
Listing updated:
Listed by:
Shawn Stone 668917 (254)965-7653,
Ebby Halliday Realtors 254-965-7653
Bought with:
Lynda Johns
Elevate Realty Group
Source: NTREIS,MLS#: 20410913
Facts & features
Interior
Bedrooms & bathrooms
- Bedrooms: 3
- Bathrooms: 3
- Full bathrooms: 2
- 1/2 bathrooms: 1
Primary bedroom
- Features: Walk-In Closet(s)
- Level: Second
- Dimensions: 15 x 19
Bedroom
- Features: Walk-In Closet(s)
- Level: Second
- Dimensions: 10 x 13
Bedroom
- Features: Walk-In Closet(s)
- Level: Second
- Dimensions: 11 x 13
Dining room
- Level: First
- Dimensions: 10 x 11
Other
- Features: Built-in Features, Stone Counters
- Level: Second
- Dimensions: 10 x 11
Other
- Features: Built-in Features, Stone Counters
- Level: Second
- Dimensions: 4 x 11
Game room
- Level: Second
- Dimensions: 10 x 16
Half bath
- Level: First
- Dimensions: 5 x 6
Kitchen
- Features: Built-in Features, Pantry, Stone Counters
- Level: First
- Dimensions: 10 x 11
Living room
- Level: First
- Dimensions: 16 x 19
Utility room
- Level: Second
- Dimensions: 5 x 7
Heating
- Central, Electric
Cooling
- Central Air, Ceiling Fan(s), Electric
Appliances
- Included: Dishwasher, Electric Oven, Electric Range, Disposal, Warming Drawer
- Laundry: Washer Hookup, Electric Dryer Hookup
Features
- Cable TV
- Flooring: Carpet, Ceramic Tile, Laminate
- Windows: Window Coverings
- Has basement: No
- Has fireplace: No
Interior area
- Total interior livable area: 2,172 sqft
Property
Parking
- Total spaces: 2
- Parking features: Garage
- Attached garage spaces: 2
Features
- Levels: Two
- Stories: 2
- Patio & porch: Covered, Deck
- Exterior features: Deck
- Pool features: None
- Fencing: Partial
Lot
- Size: 0.26 Acres
Details
- Parcel number: R000073459
Construction
Type & style
- Home type: SingleFamily
- Architectural style: Traditional,Detached
- Property subtype: Single Family Residence
Materials
- Brick
- Foundation: Slab
- Roof: Composition
Condition
- Year built: 2015
Utilities & green energy
- Sewer: Public Sewer
- Water: Public
- Utilities for property: Sewer Available, Water Available, Cable Available
Community & HOA
Community
- Security: Smoke Detector(s)
- Subdivision: Alexander Rdg
HOA
- Has HOA: No
Location
- Region: Stephenville
Financial & listing details
- Tax assessed value: $417,130
- Annual tax amount: $5,886
- Date on market: 8/18/2023
- Cumulative days on market: 108 days
- Listing terms: Cash,Conventional
Price history
| Date | Event | Price |
|---|---|---|
| 12/8/2023 | Sold | -- |
Source: NTREIS #20410913 Report a problem | ||
| 11/21/2023 | Pending sale | $345,000$159/sqft |
Source: NTREIS #20410913 Report a problem | ||
| 10/23/2023 | Contingent | $345,000$159/sqft |
Source: NTREIS #20410913 Report a problem | ||
| 9/23/2023 | Price change | $345,000-4.2%$159/sqft |
Source: NTREIS #20410913 Report a problem | ||
| 9/19/2023 | Price change | $360,000-4%$166/sqft |
Source: NTREIS #20410913 Report a problem | ||
| 8/29/2023 | Price change | $375,000-5.1%$173/sqft |
Source: NTREIS #20410913 Report a problem | ||
| 8/18/2023 | Listed for sale | $395,000$182/sqft |
Source: NTREIS #20410913 Report a problem | ||
| 8/16/2023 | Listing removed | -- |
Source: NTREIS #20372595 Report a problem | ||
| 8/5/2023 | Price change | $395,000+0%$182/sqft |
Source: NTREIS #20372595 Report a problem | ||
| 7/20/2023 | Price change | $394,900-1.3%$182/sqft |
Source: NTREIS #20372595 Report a problem | ||
| 7/13/2023 | Price change | $399,950+0%$184/sqft |
Source: NTREIS #20372595 Report a problem | ||
| 7/4/2023 | Listed for sale | $399,900$184/sqft |
Source: NTREIS #20372595 Report a problem | ||
Public tax history
| Year | Property taxes | Tax assessment |
|---|---|---|
| 2025 | -- | $417,130 +7% |
| 2024 | $6,781 +57.6% | $389,690 +12.5% |
| 2023 | $4,302 -11.6% | $346,240 +15.4% |
| 2022 | $4,864 -5.1% | $299,960 +21.6% |
| 2021 | $5,128 +12.9% | $246,740 +5% |
| 2020 | $4,540 +2% | $235,080 +5.1% |
| 2019 | $4,452 +6.6% | $223,650 +5.4% |
| 2018 | $4,175 | $212,220 +0.1% |
| 2017 | $4,175 +6.6% | $211,940 +6.4% |
| 2016 | $3,917 +717.9% | $199,220 +818.1% |
| 2015 | $479 | $21,700 |
| 2014 | $479 | $21,700 |
Find assessor info on the county website
Neighborhood: 76401
Nearby homes
- $356,0003 bd3 ba2.1k sqft1210 Moore Circle, Stephenville, TX 76401Off Market

- $321,9204 bd2 ba1.8k sqft1202 Moore Cir, Stephenville, TX 76401Off Market
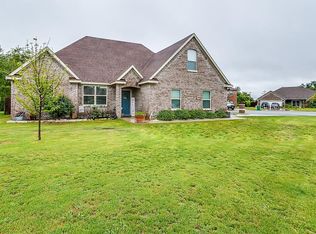
- $377,500-- bd-- ba1.8k sqft1215 Moore Cir, Stephenville, TX 76401Off Market
- $340,700-- bd-- ba1.6k sqft1440 Harpers Mill Rd, Stephenville, TX 76401Off Market
- $400,9004 bd3 ba2k sqft1211 Moore Cir, Stephenville, TX 76401Off Market
- $395,4004 bd2 ba1.8k sqft1447 Harpers Mill Rd, Stephenville, TX 76401Off Market
- $405,2003 bd2 ba1.8k sqft1201 Moore Cir, Stephenville, TX 76401Off Market
- $364,9003 bd2 ba2k sqft1446 Harpers Mill Rd, Stephenville, TX 76401Off Market
Nearby schools
GreatSchools rating
- NACentral Elementary SchoolGrades: PK-KDistance: 1 mi
- 9/10Henderson Junior High SchoolGrades: 7-8Distance: 1.9 mi
- 6/10Stephenville High SchoolGrades: 9-12Distance: 2 mi
Schools provided by the listing agent
- High: Stephenvil
- District: Stephenville ISD
Source: NTREIS. This data may not be complete. We recommend contacting the local school district to confirm school assignments for this home.
- Texas
- Erath County
- Stephenville
- 76401
- 1210 Moore Cir
Nearby cities
Nearby neighborhoods
Nearby zip codes
Other Stephenville Topics
