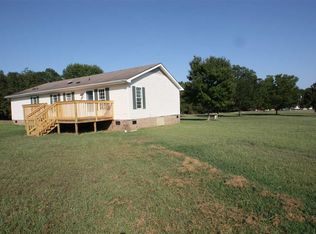
The Elston is a 2,174 sq. ft., 4 bedroom, 2.5 bath with a spacious loft. This open concept floor plan features a large 29 x 15 family room with gas log fireplace. Kitchen has a large island, granite counters, stainless steel appliances. Perfect floor plan for those who enjoy entertaining. The owners suite is 13 x 15, large enough to easily accommodate a king size bed, vaulted ceiling and large walk-in closet. The owners suite bathroom offers a 5 ft. shower, double-sink vanity and a large linen closet. This home is built with our Smart Home technology package all the benefits of a brand new home and a 10 yr. Home Warranty!
This property is not currently displayed as for sale or rent on Zillow. This may be different from what's on other websites or public sources.