Skip main navigation
Sold
  • Price Unknown

    1210 N 14th Pl, Wolfforth, TX 79382

    4beds
    3,235sqft
    Single Family Residence, Residential
    Built in 2018
    0.27 Acres Lot
    $585,300 Zestimate®
    $--/sqft
    $2,576 Estimated rent

    Home value

    $585,300

    $556,000 - $615,000

    $2,576/mo

    Zestimate® history
    Loading
    Loading...

    Owner options

    List your home for rent

    $2,576/mo

    Rent Zestimate®

    Find your next renter with Zillow Rental Manager. Plus, with online applications, you can quickly screen prospective tenants – for free.

    Learn more

    $2,576/mo

    Rent Zestimate®

    Refinance and save

    Refinancing to a lower rate could help reduce your monthly payments and save thousands over the life of the loan.

    See today's rates

    Explore your selling options

    Work with a Zillow partner agent

    Leverage their expertise and Zillow's premium Showcase listings to get your home seen by more buyers.

    Get started

    List with your own agent

    Get your home in front of millions of buyers by listing it on Zillow.

    Learn how to do it

    Sell it yourself

    Take full control of how buyers see your home on Zillow by listing For Sale by Owner (FSBO).

    List your home

    What's special

    Additional office nookDedicated officeSafe room with shelvingOffice includes a closetOversized garageVaulted ceilingsCircular drive
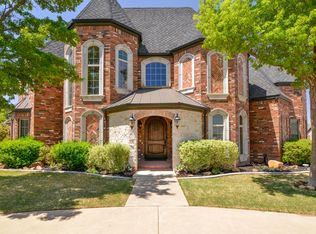
    This gorgeous 4-bedroom home with an office in Preston Manor combines thoughtful design with modern luxury. The open layout features beautiful built-ins, vaulted ceilings, and a chef's kitchen with double ovens, a prep sink, coffee bar, large pantry, and plenty of counter space. With a dedicated office, an additional office nook, and a private en-suite bedroom and bathroom, this home offers exceptional flexibility. The office includes a closet and can easily function as a fifth bedroom if desired. The spacious primary suite offers patio access and a spa like bathroom, while the laundry room, mudroom, and safe room with shelving add everyday convenience. A new roof in December of 2025, water softener, recirculating hot water, and full Alexa-compatible smart home system make this home as functional as it is beautiful. Outside, enjoy the oversized garage, circular drive, extra parking in the rear, and the large covered patio with a 50 amp outlet for a hot tub and surround sound. With no steps and true zero-entry access, this home offers full ADA accessibility without sacrificing style or comfort. Schedule your private tour today!

    Zillow last checked:

    Listing updated:

    Listed by:

    Dilyn Addis TREC #0699454 806-535-4120,

    Keller Williams Realty

    Bought with:

    Haylee Hutto, TREC #0676942

    Jackson Real Estate Company

    Source: LBMLS,MLS#: 202605428MLS Logo

    Facts & features

    Interior

    Bedrooms & bathrooms
    • Bedrooms: 4
    • Bathrooms: 4
    • Full bathrooms: 3
    • 1/2 bathrooms: 1
    Heating
    • Natural Gas
    Cooling
    • Electric
    Appliances
    • Included: Dishwasher, Disposal, Double Oven, Electric Range, Instant Hot Water, Microwave, Oven, Range Hood, Stainless Steel Appliance(s), Water Softener Owned
    • Laundry: Laundry Room
    Features
    • Beamed Ceilings, Built-in Features, Cathedral Ceiling(s), Ceiling Fan(s), Double Vanity, Granite Counters, High Ceilings, In-Law Floorplan, Kitchen Island, Open Floorplan, Pantry, Recessed Lighting, Safe Room, Smart Camera(s)/Recording, Smart Home, Smart Light(s), Smart Thermostat, Soaking Tub, Sound System, Storage, Vaulted Ceiling(s), Walk-In Closet(s), Wired for Sound
    • Flooring: Laminate
    • Windows: Double Pane Windows, Window Coverings
    • Has basement: No
    • Number of fireplaces: 1
    • Fireplace features: Gas, Living Room
    Interior area
    • Total structure area: 3,235
    • Total interior livable area: 3,235 sqft
    • Finished area above ground: 3,235

    Property

    Parking
    • Total spaces: 2
    • Parking features: Additional Parking, Alley Access, Attached, Circular Driveway, Driveway, Garage, Garage Faces Rear, Oversized, Parking Pad
    • Attached garage spaces: 2
    • Has uncovered spaces: Yes
    Accessibility
    • Accessibility features: Accessible Bedroom, Accessible Closets, Accessible Common Area, Accessible Doors, Accessible Entrance, Accessible Full Bath, Customized Wheelchair Accessible, Grip-Accessible Features, Smart Technology
    Features
    • Patio & porch: Covered, Front Porch, Patio, Rear Porch
    • Exterior features: Lighting, Private Yard, Smart Camera(s)/Recording, Smart Light(s), Storage
    • Fencing: Back Yard,Fenced
    Lot
    • Size: 0.27 Acres
    • Features: Sprinklers In Front, Sprinklers In Rear
    Details
    • Additional structures: Shed(s)
    • Parcel number: R172440

    Construction

    Type & style
    • Home type: SingleFamily
    • Property subtype: Single Family Residence, Residential
    Materials
    • Brick, Stone
    • Foundation: Slab
    • Roof: Composition
    Condition
    • New construction: No
    • Year built: 2018

    Community & neighborhood

    Security
    • Security features: Security System Owned, Smoke Detector(s)
    Community
    • Community features: Clubhouse, Fitness Center, Park, Pool, Sidewalks, Tennis Court(s)
    Location
    • Region: Wolfforth

    Other

    Other facts
    • Listing terms: Cash,Conventional,FHA,VA Loan
    • Road surface type: Paved

    Price history

    DateEventPrice
    6/15/2026Sold--
    Source: LBMLS #202605428 Report a problem
    5/17/2026Pending sale$599,900$185/sqft
    Source: LBMLS #202605428 Report a problem
    4/23/2026Listed for sale$599,900-1.7%$185/sqft
    Source: LBMLS #202605428 Report a problem
    4/23/2026Listing removed$610,000$189/sqft
    Source: LBMLS #202604897 Report a problem
    4/14/2026Listed for sale$610,000-1.6%$189/sqft
    Source: LBMLS #202604897 Report a problem
    4/14/2026Listing removed$620,000$192/sqft
    Source: LBMLS #202602987 Report a problem
    3/6/2026Listed for sale$620,000-1.6%$192/sqft
    Source: LBMLS #202602987 Report a problem
    3/6/2026Listing removed$630,000$195/sqft
    Source: LBMLS #202602268 Report a problem
    2/19/2026Listed for sale$630,000$195/sqft
    Source: LBMLS #202602268 Report a problem
    2/19/2026Listing removed$630,000$195/sqft
    Source: LBMLS #202561896 Report a problem
    2/11/2026Price change$630,000-1.6%$195/sqft
    Source: LBMLS #202561896 Report a problem
    10/16/2025Listed for sale$640,000+1500%$198/sqft
    Source: LBMLS #202561896 Report a problem
    2/7/2014Listing removed$40,000$12/sqft
    Source: Coldwell Banker Rick Canup, RE #9985679 Report a problem
    1/24/2014Price change$40,000+14.3%$12/sqft
    Source: Coldwell Banker Rick Canup, RE #9985679 Report a problem
    3/22/2013Listed for sale$35,000-41.7%$11/sqft
    Source: Vflyer Homes #9985679 Report a problem
    6/2/2009Listing removed$60,000$19/sqft
    Source: Systems Engineering, Inc. #9963425 Report a problem
    1/18/2009Listed for sale$60,000$19/sqft
    Source: Systems Engineering, Inc. #9963425 Report a problem

    Public tax history

    YearProperty taxesTax assessment
    2025$1,043 -0.2%$616,744 -1.2%
    2024$1,046 -1.9%$624,382 +1.8%
    2023$1,065 +16.9%$613,236 +10%
    2022$911 +12.4%$557,487 +9.3%
    2021$810 +0.1%$509,890 +6.5%
    2020$810 +4.5%$478,776 +0.8%
    2019$775 $474,776

    Find assessor info on the county website

    Neighborhood: 79382

    Nearby schools

    GreatSchools rating
    Schools provided by the listing agent
    • Elementary: Bennett
    • Middle: Frenship
    • High: Frenship

    Source: LBMLS. This data may not be complete. We recommend contacting the local school district to confirm school assignments for this home.

    Sell for more on Zillow
    Get a Zillow Showcase℠ listing at no additional cost and you could sell for .
    $585,300
    2% more
    +$11,706
    With Zillow Showcase(estimated)
    $597,006