Welcome to this charming home, tucked away in a peaceful neighborhood! This delightful abode offers a perfect blend of comfort and convenience. Step inside and discover an open main floor, boasting an inviting eat-in kitchen adjacent to the cozy living room where intimate gatherings or peaceful evenings by the fireplace await! Venture upstairs to find the primary suite, accompanied by two additional bedrooms and a full bath. The laundry facilities complete this level, ensuring both functionality and ease. The finished daylight basement offers an additional full bath and bedroom, plus versatile space of boundless opportunities. Whether it's movie nights in the additional living room, accommodating guests, or indulging in hobbies, this space adapts to your needs. Step outside to the fenced backyard boasting a deck and stamped concrete patio, backing to green space for added privacy! Just minutes from downtown Louisburg and highway access, you’ll love the convenience this location offers! Don't miss the chance to make this adorable retreat your own!
Sold
Price Unknown
1210 N 4th St E, Louisburg, KS 66053
4beds
2,456sqft
Single Family Residence
Built in 2005
0.25 Acres Lot
$412,300 Zestimate®
$--/sqft
$2,721 Estimated rent
Home value
$412,300
$392,000 - $433,000
$2,721/mo
Zestimate® history
Owner options
List your home for rent
$2,721/mo
Rent Zestimate®
Find your next renter with Zillow Rental Manager. Plus, with online applications, you can quickly screen prospective tenants – for free.
$2,721/mo
Rent Zestimate®
Refinance and save
$425/mo
Est. payment
Refinancing to a lower rate could help reduce your monthly payments and save thousands over the life of the loan.
$425/mo
Est. payment
Explore your selling options
Work with a Zillow partner agent
Leverage their expertise and Zillow's premium Showcase listings to get your home seen by more buyers.
Get startedList with your own agent
Get your home in front of millions of buyers by listing it on Zillow.
Learn how to do itSell it yourself
Take full control of how buyers see your home on Zillow by listing For Sale by Owner (FSBO).
List your homeWhat's special
Highway accessOpen main floorLaundry facilities
Zillow last checked:
Listing updated:
Listed by:
Cjco Team 913-402-2550,
ReeceNichols - Leawood,
Cami Jones 913-206-2410,
ReeceNichols - Leawood
Bought with:
Tracy Shelton, SP00240548
Elite Homes Realty
Source: Heartland MLS as distributed by MLS GRID,MLS#: 2480899
Facts & features
Interior
Bedrooms & bathrooms
- Bedrooms: 4
- Bathrooms: 4
- Full bathrooms: 3
- 1/2 bathrooms: 1
Primary bedroom
- Features: Carpet, Ceiling Fan(s), Walk-In Closet(s)
- Level: Second
- Area: 169 Square Feet
- Dimensions: 13 x 13
Bedroom 2
- Features: Carpet
- Level: Second
- Area: 108 Square Feet
- Dimensions: 12 x 9
Bedroom 3
- Level: Second
- Area: 130 Square Feet
- Dimensions: 13 x 10
Bedroom 4
- Features: Carpet
- Level: Basement
- Area: 110 Square Feet
- Dimensions: 10 x 11
Primary bathroom
- Features: Double Vanity, Shower Only
- Level: Second
- Area: 54 Square Feet
- Dimensions: 6 x 9
Bathroom 1
- Features: Ceramic Tiles
- Level: First
Family room
- Features: Built-in Features, Carpet
- Level: Basement
- Area: 266 Square Feet
- Dimensions: 14 x 19
Great room
- Features: Carpet, Fireplace
- Level: First
- Area: 270 Square Feet
- Dimensions: 15 x 18
Kitchen
- Features: Pantry
- Level: First
- Area: 220 Square Feet
- Dimensions: 20 x 11
Heating
- Natural Gas, Heat Pump
Cooling
- Electric, Heat Pump
Appliances
- Laundry: Bedroom Level, Laundry Closet
Features
- Flooring: Carpet, Wood
- Basement: Egress Window(s),Finished,Sump Pump
- Number of fireplaces: 1
- Fireplace features: Gas, Great Room
Interior area
- Total structure area: 2,456
- Total interior livable area: 2,456 sqft
- Finished area above ground: 2,456
Property
Parking
- Total spaces: 2
- Parking features: Attached, Garage Faces Front
- Attached garage spaces: 2
Features
- Fencing: Wood
Lot
- Size: 0.25 Acres
- Features: Corner Lot
Details
- Parcel number: 1092904002001.000
Construction
Type & style
- Home type: SingleFamily
- Architectural style: Traditional
- Property subtype: Single Family Residence
Materials
- Frame
- Roof: Composition
Condition
- Year built: 2005
Utilities & green energy
- Sewer: Public Sewer
- Water: Public
Community & HOA
Community
- Subdivision: Summerfield Farm
HOA
- Has HOA: Yes
- Amenities included: Play Area, Pool, Trail(s)
- HOA fee: $425 annually
Location
- Region: Louisburg
Financial & listing details
- Tax assessed value: $394,000
- Annual tax amount: $4,381
- Date on market: 5/10/2024
- Listing terms: Cash,Conventional,VA Loan
- Ownership: Private
- Road surface type: Paved
Price history
| Date | Event | Price |
|---|---|---|
| 6/27/2024 | Sold | -- |
Source:  Heartland MLS as distributed by MLS GRID #2480899 Report a problem Heartland MLS as distributed by MLS GRID #2480899 Report a problem | ||
| 5/12/2024 | Pending sale | $365,000$149/sqft |
Source: Heartland MLS as distributed by MLS GRID #2480899 Report a problem | ||
| 5/10/2024 | Listed for sale | $365,000+40.4%$149/sqft |
Source: Heartland MLS as distributed by MLS GRID #2480899 Report a problem | ||
| 7/20/2018 | Sold | -- |
Source: Heartland MLS as distributed by MLS GRID #2101989 Report a problem | ||
| 5/30/2018 | Price change | $259,900-1.9%$106/sqft |
Source: Property Source LLC #2101989 Report a problem | ||
| 4/20/2018 | Listed for sale | $265,000+23.3%$108/sqft |
Source: Property Source LLC #2100678 Report a problem | ||
| 11/15/2016 | Sold | -- |
Source: Heartland MLS as distributed by MLS GRID #2012631 Report a problem | ||
| 9/18/2016 | Pending sale | $215,000$88/sqft |
Source: RE/MAX PARTNERS #2012631 Report a problem | ||
| 9/15/2016 | Listed for sale | $215,000+9.7%$88/sqft |
Source: RE/MAX Partners #2012631 Report a problem | ||
| 5/24/2008 | Listing removed | $195,945$80/sqft |
Source: Listhub #1454749 Report a problem | ||
| 3/15/2008 | Price change | $195,945+4.8%$80/sqft |
Source: Listhub #1454749 Report a problem | ||
| 12/11/2007 | Listed for sale | $186,900$76/sqft |
Source: Listhub #1419466 Report a problem | ||
Public tax history
| Year | Property taxes | Tax assessment |
|---|---|---|
| 2025 | -- | $45,310 +10.5% |
| 2024 | $4,319 -1.4% | $40,986 +0.4% |
| 2023 | $4,381 +2.5% | $40,825 +11.1% |
| 2022 | $4,273 | $36,731 +12.8% |
| 2021 | -- | $32,568 +3.2% |
| 2020 | $4,154 | $31,556 |
| 2019 | $4,154 +4.9% | -- |
| 2018 | $3,961 | -- |
| 2017 | $3,961 | -- |
| 2016 | -- | -- |
| 2015 | -- | -- |
| 2014 | -- | -- |
| 2013 | -- | -- |
| 2012 | -- | -- |
| 2011 | -- | -- |
| 2009 | -- | $20,700 +19.4% |
| 2008 | -- | $17,342 +4.2% |
| 2007 | -- | $16,639 +50.7% |
| 2006 | -- | $11,043 +215.5% |
| 2005 | -- | $3,500 +4.7% |
| 2004 | -- | $3,343 +2685.8% |
| 2003 | -- | $120 |
| 2002 | -- | $120 |
Find assessor info on the county website
Neighborhood: 66053
Nearby homes
- $339,0004 bd3 ba1.5k sqft1208 N 4th St E, Louisburg, KS 66053Off Market
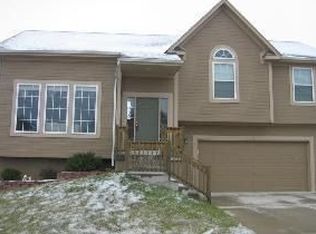
- $--3 bd2 ba1.4k sqft1205 N 4th St E, Louisburg, KS 66053Sold
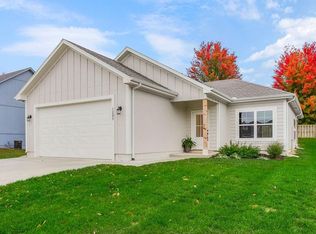
- $63,9509,302 Square Feet1203 N 4th St E LOT 145, Louisburg, KS 66053Lot/Land

- $--4 bd4 ba2.7k sqft1300 N 4th St E, Louisburg, KS 66053Sold

- $397,2003 bd3 ba-- sqft1300 N 4th East St, Louisburg, KS 66053Off Market
- $---- sqft1306 N 4th St E, Louisburg, KS 66053Off Market
- $468,7003 bd3 ba2.5k sqft1206 N 4th St E, Louisburg, KS 66053Off Market
- $--4 bd3 ba1.9k sqft1312 N 4th St E, Louisburg, KS 66053Sold
Nearby schools
GreatSchools rating
- NARockville Elementary SchoolGrades: PK-2Distance: 0.5 mi
- 9/10Louisburg Middle SchoolGrades: 6-8Distance: 0.5 mi
- 10/10Louisburg High SchoolGrades: 9-12Distance: 0.4 mi
Schools provided by the listing agent
- Elementary: Louisburg
- Middle: Louisburg
- High: Louisburg
Source: Heartland MLS as distributed by MLS GRID. This data may not be complete. We recommend contacting the local school district to confirm school assignments for this home.
Get a cash offer in 3 minutes
Find out how much your home could sell for in as little as 3 minutes with a no-obligation cash offer.
Estimated market value
$412,300
Get a cash offer in 3 minutes
Find out how much your home could sell for in as little as 3 minutes with a no-obligation cash offer.
Estimated market value
$412,300
- Kansas
- Miami County
- Louisburg
- 66053
- 1210 N 4th St E
Nearby cities
Nearby zip codes
Other Louisburg Topics
