This North Oak Park brick home offers a combination of classic charm and modern amenities. As you step inside, you'll immediately notice the beautiful woodwork and hardwood floors that adorn the entire house. The spacious living room features a decorative fireplace with built-in cabinetry and art glass windows. The kitchen boasts oak cabinets, a center island, and stainless-steel appliances with a convenient mudroom leads to a generously sized deck. The large center family room is the heart of this home followed by an adjacent dining room has a wall of windows over-looking the deck and backyard. The second level, you'll find a spacious primary bedroom suite with a gas fireplace, walk-in closet, and a luxurious bathroom featuring a double sink vanity, whirlpool tub, and separate shower. Three other well-sized bedrooms complete the upper level. The enormous finished lower level adds versatility to the home, featuring drain-tile, a sump system, backup battery, and sustainable flooring. Central air (2018). The property also boasts front and back heated walkways leading to a heated 3-car garage. The landscaped lot adds to the appeal, featuring blackberry and raspberry bushes in the backyard. Don't miss the opportunity to make this property your own - call today for more information! Property is conveyed As Is.
Closed
$645,000
1210 N Elmwood Ave, Oak Park, IL 60302
4beds
2,728sqft
Single Family Residence
Built in 1928
5,440 Square Feet Lot
$817,200 Zestimate®
$236/sqft
$5,395 Estimated rent
Home value
$817,200
$760,000 - $883,000
$5,395/mo
Zestimate® history
Owner options
List your home for rent
$5,395/mo
Rent Zestimate®
Find your next renter with Zillow Rental Manager. Plus, with online applications, you can quickly screen prospective tenants – for free.
$5,395/mo
Rent Zestimate®
Refinance and save
$4,573/mo
Est. payment
Refinancing to a lower rate could help reduce your monthly payments and save thousands over the life of the loan.
$4,573/mo
Est. payment
Explore your selling options
Work with a Zillow partner agent
Leverage their expertise and Zillow's premium Showcase listings to get your home seen by more buyers.
Get startedList with your own agent
Get your home in front of millions of buyers by listing it on Zillow.
Learn how to do itSell it yourself
Take full control of how buyers see your home on Zillow by listing For Sale by Owner (FSBO).
List your homeWhat's special
Gas fireplaceDecorative fireplaceModern amenitiesWell - sized bedroomsLuxurious bathroomCenter islandSpacious primary bedroom suite
Zillow last checked:
Listing updated:
Listed by:
Laurie Shapiro, ABR,GRI,RENE,SFR,SRES 708-203-3614,
Coldwell Banker Realty
Bought with:
Catherine Simon-Vobornik
Baird & Warner
Source: MRED as distributed by MLS GRID,MLS#: 11994997
Facts & features
Interior
Bedrooms & bathrooms
- Bedrooms: 4
- Bathrooms: 3
- Full bathrooms: 2
- 1/2 bathrooms: 1
Rooms
- Room types: Recreation Room, Walk In Closet, Enclosed Porch, Exercise Room, Deck
Primary bedroom
- Features: Flooring (Hardwood), Bathroom (Full)
- Level: Second
- Area: 224 Square Feet
- Dimensions: 16X14
Bedroom 2
- Features: Flooring (Carpet)
- Level: Second
- Area: 143 Square Feet
- Dimensions: 13X11
Bedroom 3
- Features: Flooring (Carpet)
- Level: Second
- Area: 196 Square Feet
- Dimensions: 14X14
Bedroom 4
- Features: Flooring (Hardwood)
- Level: Second
- Area: 132 Square Feet
- Dimensions: 12X11
Deck
- Level: Main
- Area: 560 Square Feet
- Dimensions: 28X20
Dining room
- Features: Flooring (Hardwood)
- Level: Main
- Area: 108 Square Feet
- Dimensions: 12X9
Enclosed porch
- Level: Main
- Area: 56 Square Feet
- Dimensions: 8X7
Exercise room
- Features: Flooring (Sustainable)
- Level: Basement
- Area: 572 Square Feet
- Dimensions: 26X22
Family room
- Features: Flooring (Hardwood)
- Level: Main
- Area: 308 Square Feet
- Dimensions: 22X14
Kitchen
- Features: Kitchen (Island), Flooring (Hardwood)
- Level: Main
- Area: 180 Square Feet
- Dimensions: 15X12
Laundry
- Features: Flooring (Sustainable)
- Level: Basement
- Area: 100 Square Feet
- Dimensions: 10X10
Living room
- Features: Flooring (Hardwood)
- Level: Main
- Area: 442 Square Feet
- Dimensions: 26X17
Recreation room
- Features: Flooring (Sustainable)
- Level: Basement
- Area: 676 Square Feet
- Dimensions: 26X26
Walk in closet
- Level: Second
- Area: 56 Square Feet
- Dimensions: 14X4
Heating
- Natural Gas, Radiator(s)
Cooling
- Small Duct High Velocity
Appliances
- Included: Range, Microwave, Dishwasher, Refrigerator, Washer, Dryer, Disposal, Range Hood
- Laundry: Laundry Chute, Sink
Features
- Walk-In Closet(s)
- Flooring: Hardwood
- Windows: Screens
- Basement: Finished,Full
- Number of fireplaces: 2
- Fireplace features: Gas Log, Living Room, Master Bedroom
Interior area
- Total structure area: 0
- Total interior livable area: 2,728 sqft
Property
Parking
- Total spaces: 3
- Parking features: Garage Door Opener, Heated Garage, On Site, Garage Owned, Detached, Garage
- Garage spaces: 3
- Has uncovered spaces: Yes
Accessibility
- Accessibility features: No Disability Access
Features
- Stories: 2
- Patio & porch: Deck, Patio
- Fencing: Fenced
Lot
- Size: 5,440 Square Feet
- Dimensions: 40 X 136
Details
- Parcel number: 16062060190000
- Special conditions: None
Construction
Type & style
- Home type: SingleFamily
- Property subtype: Single Family Residence
Materials
- Brick
Condition
- New construction: No
- Year built: 1928
Utilities & green energy
- Electric: 200+ Amp Service
- Sewer: Public Sewer
- Water: Lake Michigan, Public
Community & HOA
Community
- Features: Curbs, Sidewalks, Street Lights, Street Paved
HOA
- Services included: None
Location
- Region: Oak Park
Financial & listing details
- Price per square foot: $236/sqft
- Tax assessed value: $701,670
- Annual tax amount: $21,160
- Date on market: 3/5/2024
- Listing terms: Conventional
- Ownership: Fee Simple
Price history
| Date | Event | Price |
|---|---|---|
| 6/24/2024 | Sold | $645,000-4.4%$236/sqft |
Source:  MRED as distributed by MLS GRID #11994997 Report a problem MRED as distributed by MLS GRID #11994997 Report a problem | ||
| 3/20/2024 | Contingent | $675,000$247/sqft |
Source: MRED as distributed by MLS GRID #11994997 Report a problem | ||
| 3/5/2024 | Listed for sale | $675,000+5.6%$247/sqft |
Source: MRED as distributed by MLS GRID #11994997 Report a problem | ||
| 11/22/2020 | Listing removed | $639,000$234/sqft |
Source: Gagliardo Realty Associates LLC #10723570 Report a problem | ||
| 7/13/2020 | Listed for sale | $639,000$234/sqft |
Source: Gagliardo Realty Associates LLC #10723570 Report a problem | ||
| 7/13/2020 | Pending sale | $639,000$234/sqft |
Source: Gagliardo Realty Associates LLC #10723570 Report a problem | ||
| 5/23/2020 | Listed for sale | $639,000-4.3%$234/sqft |
Source: Gagliardo Realty Associates LLC #10723570 Report a problem | ||
| 6/20/2006 | Sold | $667,500$245/sqft |
Source: Public Record Report a problem | ||
Public tax history
| Year | Property taxes | Tax assessment |
|---|---|---|
| 2024 | $22,746 +4.4% | $70,167 |
| 2023 | $21,794 +3% | $70,167 +19.9% |
| 2022 | $21,160 +2.5% | $58,525 |
| 2021 | $20,654 +2.1% | $58,525 |
| 2020 | $20,232 +5.3% | $58,525 +9.3% |
| 2019 | $19,222 -1.6% | $53,531 -3.8% |
| 2018 | $19,539 -3.6% | $55,659 -5.3% |
| 2017 | $20,267 +10.5% | $58,796 +23.7% |
| 2016 | $18,335 +4.7% | $47,533 -6% |
| 2015 | $17,512 +7.4% | $50,588 |
| 2014 | $16,305 +3.6% | $50,588 -0.8% |
| 2013 | $15,741 -6.6% | $50,998 -6% |
| 2012 | $16,845 -2.2% | $54,271 -4.8% |
| 2011 | $17,232 -2% | $56,999 -8.2% |
| 2010 | $17,580 +4.5% | $62,076 |
| 2009 | $16,821 +1.6% | $62,076 -7% |
| 2008 | $16,558 +8.2% | $66,750 +11.3% |
| 2007 | $15,302 +8.8% | $59,979 |
| 2006 | $14,068 +9.3% | $59,979 |
| 2005 | $12,866 -2.6% | $59,979 +14.5% |
| 2004 | $13,212 +7.2% | $52,395 |
| 2003 | $12,325 -1.7% | $52,395 |
| 2002 | $12,540 +49.2% | $52,395 +59.4% |
| 2001 | $8,407 +3.5% | $32,868 |
| 2000 | $8,124 +2.4% | $32,868 |
| 1999 | $7,931 | $32,868 |
Find assessor info on the county website
Neighborhood: 60302
Nearby homes
- $601,0004 bd3 ba2.1k sqft1206 N Elmwood Ave, Oak Park, IL 60302Off Market
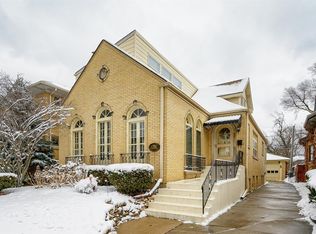
- $911,4004 bd4 ba2k sqft1214 N Elmwood Ave, Oak Park, IL 60302Off Market
- $606,8004 bd2 ba2.4k sqft1204 N Elmwood Ave, Oak Park, IL 60302Off Market
- $749,4003 bd3 ba2.1k sqft1216 N Elmwood Ave, Oak Park, IL 60302Off Market
- $893,9004 bd2 ba2.2k sqft1200 N Elmwood Ave, Oak Park, IL 60302Off Market
- $900,8005 bd3 ba2.1k sqft1220 N Elmwood Ave, Oak Park, IL 60302Off Market
- $595,8004 bd2 ba2k sqft1211 Rossell Ave, Oak Park, IL 60302Off Market
- $711,7003 bd2 ba1.5k sqft1213 Rossell Ave, Oak Park, IL 60302Off Market
Nearby schools
GreatSchools rating
- 8/10William Hatch Elementary SchoolGrades: PK-5Distance: 0.3 mi
- 9/10Gwendolyn Brooks Middle SchoolGrades: 6-8Distance: 1.9 mi
- 10/10Oak Park & River Forest High SchoolGrades: 9-12Distance: 1.2 mi
Schools provided by the listing agent
- Elementary: William Hatch Elementary School
- Middle: Gwendolyn Brooks Middle School
- High: Oak Park & River Forest High Sch
- District: 97
Source: MRED as distributed by MLS GRID. This data may not be complete. We recommend contacting the local school district to confirm school assignments for this home.
Get a cash offer in 3 minutes
Find out how much your home could sell for in as little as 3 minutes with a no-obligation cash offer.
Estimated market value
$817,200
Get a cash offer in 3 minutes
Find out how much your home could sell for in as little as 3 minutes with a no-obligation cash offer.
Estimated market value
$817,200
- Illinois
- Cook County
- Oak Park
- 60302
- 1210 N Elmwood Ave
Nearby cities
Nearby zip codes
Other Oak Park Topics
