Outstanding, one-of-a-kind home in the prestigious Hilltop area! This unique home situated under the shade of mature oaks and dripping moss features updated charm and elegance. Entertaining family and friends is a breeze with this distinctive floor plan. Downstairs you will find an updated kitchen with state-of-the-art appliances, granite countertops, eat-at bar, pantry, subway tile backsplash and new lighting. The stylish dining room features two beautifully designed built-in corner cabinets, chair rail, breath-taking chandelier and a fantastic view of the terrace. Next you will find the perfect afternoon retreat. The sunroom features floor to ceiling windows and distinct original tile flooring. The warmth of the formal living room is inviting to all, especially with the convenience of the remote controlled gas fireplace! Conveniently located on the opposite end of the house, the den is the perfect place for informal gatherings or a great place for the kids to hang out. This could also be a wonderful home office, workout room or mother-in-law suite featuring a half bath & a kitchenette area with a beverage cooler. Also located downstairs, is one bedroom and a full updated bath that could easily be converted to an office/study. The laundry is also located just off this bedroom. The rest of the private bedrooms and baths can be found on the second floor and only a few steps away from the porch overlooking the sprawling front yard. The primary Bedroom is very large and features a completely updated on suite bath, with a gorgeous walk-in shower. The other 2 guest bedrooms feature hardwood floors and a shared bath with tub/shower combination. Outside is the most stunning rear brick veranda. This patio is an entertainer and gardener's dream! The yard is filled with different plant varieties! The back yard is extremely private with tall hedges and woods behind the home. The possibilities are endless with this space! Other features of this exceptional home include pine flooring original to the house, crown molding, built-in cabinets, NEW WINDOWS, tile flooring, Sentricon system, landscape lighting, sprinkler system, storage building, ample parking, alley access, handsome stone front courtyard entrance, stack stone and stucco walls, DSL access, instant hot water system by Rinnai and much, much more!!! Don't delay. it won't last long!! Call today for an appointment to view this spectacular home! Full Video Tour available.
Sold for $360,000
Street View
$360,000
1210 N Hilltop Dr, Albany, GA 31707
4beds
3,418sqft
Detached Single Family
Built in 1950
1.03 Acres Lot
$372,600 Zestimate®
$105/sqft
$2,088 Estimated rent
Home value
$372,600
$335,000 - $410,000
$2,088/mo
Zestimate® history
Owner options
List your home for rent
$2,088/mo
Rent Zestimate®
Find your next renter with Zillow Rental Manager. Plus, with online applications, you can quickly screen prospective tenants – for free.
$2,088/mo
Rent Zestimate®
Refinance and save
$2,378/mo
Est. payment
Refinancing to a lower rate could help reduce your monthly payments and save thousands over the life of the loan.
$2,378/mo
Est. payment
Explore your selling options
Work with a Zillow partner agent
Leverage their expertise and Zillow's premium Showcase listings to get your home seen by more buyers.
Get startedList with your own agent
Get your home in front of millions of buyers by listing it on Zillow.
Learn how to do itSell it yourself
Take full control of how buyers see your home on Zillow by listing For Sale by Owner (FSBO).
List your homeWhat's special
Zillow last checked:
Listing updated:
Listed by:
Katie Hughey Gatewood 229-881-0743,
HUGHEY & NEUMAN, INC.
Bought with:
Katie Hughey Gatewood, 278387
HUGHEY & NEUMAN, INC.
Source: SWGMLS,MLS#: 161331
Facts & features
Interior
Bedrooms & bathrooms
- Bedrooms: 4
- Bathrooms: 4
- Full bathrooms: 3
- 1/2 bathrooms: 1
Bedroom 2
- Level: Second
Bedroom 3
- Level: Second
Bedroom 4
- Level: First
Bathroom
- Level: Second
Dining room
- Level: First
Kitchen
- Level: First
Living room
- Level: First
Heating
- Heat: Central Electric, Fireplace(s)
Cooling
- A/C: Central Electric, Ceiling Fan(s)
Appliances
- Included: Dishwasher, Disposal, Smooth Top
- Laundry: Laundry Closet
Features
- Chair Rail, Crown Molding, Built-in Bookcases, Granite Counters, Walls (Sheet Rock), Entrance Foyer
- Flooring: Ceramic Tile, Hardwood
- Windows: Plantation Shutters
- Has fireplace: Yes
- Fireplace features: Gas Log
Interior area
- Total structure area: 3,418
- Total interior livable area: 3,418 sqft
Property
Parking
- Total spaces: 2
- Parking features: Driveway Only, Parking Pad
- Has uncovered spaces: Yes
Features
- Stories: 2
- Patio & porch: Patio Open
- Exterior features: Sprinkler System
- Waterfront features: None
Lot
- Size: 1.03 Acres
- Dimensions: 180' x 250'
- Features: Curb & Gutter
Details
- Parcel number: 0000O/00030/003
Construction
Type & style
- Home type: SingleFamily
- Architectural style: Traditional
- Property subtype: Detached Single Family
Materials
- Brick, Wood Trim
- Foundation: Crawl Space
- Roof: Shingle,Architectural
Condition
- Year built: 1950
Utilities & green energy
- Electric: Albany Utilities
- Sewer: Albany Utilities
- Water: Albany Utilities
- Utilities for property: Electricity Connected, Sewer Connected, Water Connected
Community & HOA
Community
- Security: Alarm Security System
- Subdivision: Green Acres
Location
- Region: Albany
Financial & listing details
- Price per square foot: $105/sqft
- Tax assessed value: $270,300
- Annual tax amount: $4,105
- Date on market: 3/5/2024
- Listing terms: Cash,FHA,VA Loan,Conventional
- Ownership: Other
- Electric utility on property: Yes
- Road surface type: Paved
Price history
| Date | Event | Price |
|---|---|---|
| 8/29/2024 | Sold | $360,000-5.1%$105/sqft |
Source: SWGMLS #161331 Report a problem | ||
| 7/24/2024 | Pending sale | $379,500$111/sqft |
Source: SWGMLS #161331 Report a problem | ||
| 6/7/2024 | Price change | $379,500-2.7%$111/sqft |
Source: SWGMLS #161331 Report a problem | ||
| 4/19/2024 | Price change | $390,000-2%$114/sqft |
Source: SWGMLS #161331 Report a problem | ||
| 3/5/2024 | Listed for sale | $398,000+19.7%$116/sqft |
Source: SWGMLS #161331 Report a problem | ||
| 10/11/2012 | Sold | $332,500-1.9%$97/sqft |
Source: Public Record Report a problem | ||
| 6/12/2008 | Listing removed | $338,900$99/sqft |
Source: NCI #116106 Report a problem | ||
| 6/12/2008 | Price change | $338,900-0.3%$99/sqft |
Source: NCI #116106 Report a problem | ||
| 5/5/2008 | Price change | $339,900-1.4%$99/sqft |
Source: NCI #116106 Report a problem | ||
| 3/9/2008 | Listed for sale | $344,900+4.5%$101/sqft |
Source: NCI Report a problem | ||
| 10/16/2006 | Sold | $330,000$97/sqft |
Source: Public Record Report a problem | ||
Public tax history
| Year | Property taxes | Tax assessment |
|---|---|---|
| 2025 | -- | $108,120 |
| 2024 | $5,063 +23.3% | $108,120 |
| 2023 | $4,106 -10.8% | $108,120 |
| 2022 | $4,601 -0.2% | $108,120 |
| 2021 | $4,612 -0.4% | $108,120 |
| 2020 | $4,629 -0.4% | $108,120 |
| 2019 | $4,649 +8.2% | $108,120 +0.8% |
| 2018 | $4,294 -6.8% | $107,240 |
| 2017 | $4,610 +7.3% | $107,240 |
| 2016 | $4,297 | $107,240 |
| 2015 | $4,297 +1% | $107,240 |
| 2014 | $4,255 | $107,240 |
| 2013 | -- | -- |
| 2012 | -- | -- |
| 2011 | -- | -- |
| 2010 | -- | -- |
| 2009 | -- | -- |
| 2008 | -- | -- |
| 2007 | -- | $192,800 +0.4% |
| 2006 | -- | $192,100 |
| 2005 | -- | $192,100 |
| 2004 | -- | $192,100 +14.6% |
| 2003 | -- | $167,600 |
| 2002 | -- | $167,600 +20.7% |
| 2001 | -- | $138,800 |
| 2000 | -- | $138,800 |
Find assessor info on the county website
Neighborhood: 31707
Nearby homes
- $271,1004 bd3 ba3.1k sqft1212 Hilltop Dr, Albany, GA 31707Off Market

- $275,9004 bd3 ba3.1k sqft1212 N Hilltop Dr, Albany, GA 31707Off Market
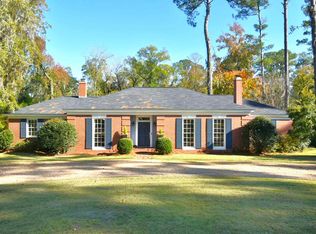
- $320,0003 bd4 ba2.5k sqft1206 N Hilltop Dr, Albany, GA 31707Sold
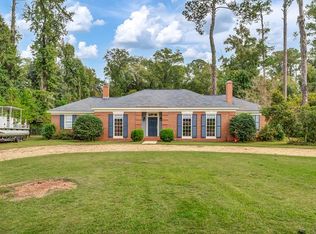
- $320,0004 bd3 ba2.5k sqft1206 Hilltop Dr, Albany, GA 31707Sold
- $327,0004 bd2 ba3k sqft1211 N Hilltop Dr, Albany, GA 31707Sold
- $221,3004 bd2 ba2.2k sqft1214 N Hilltop Dr, Albany, GA 31707Off Market
- $184,1000.56 Acres1205 N Hilltop Dr, Albany, GA 31707Off Market
- $273,3003 bd3 ba2.9k sqft1202 N Hilltop Dr, Albany, GA 31707Off Market
Nearby schools
GreatSchools rating
- 6/10Sherwood Acres Elementary SchoolGrades: PK-5Distance: 0.8 mi
- 5/10Merry Acres Middle SchoolGrades: 6-8Distance: 0.7 mi
- 4/10Westover High SchoolGrades: 9-12Distance: 1.6 mi


Get pre-qualified for a loan
At Zillow Home Loans, we can pre-qualify you in as little as 5 minutes with no impact to your credit score.An equal housing lender. NMLS #10287.
- Georgia
- Dougherty County
- Albany
- 31707
- 1210 N Hilltop Dr
Nearby cities
Nearby zip codes
Other Albany Topics
