Spacious and beautifully updated 3-bedroom, 2-bath split-level with a finished sub-basement, ideally situated on a quiet dead-end street with a cul-de-sac location! The bright, open main level features cathedral ceilings, vinyl flooring, and an impressive updated kitchen with white cabinetry, newer granite countertops, newer stainless steel appliances, a large center island, and two skylights that bring plenty of natural light into the kitchen. Both bathrooms have been beautifully remodeled with modern touches, including granite countertops, updated vanities and sinks, and beautiful tile walls and floors. The hall bath features a double-sink vanity and a beautiful freestanding soaking tub. All three bedrooms are nicely sized and offer ample closet space. The finished lower level provides additional living space with vinyl flooring, a cozy gas fireplace, and a new walk-in closet/dressing room added in 2024. The finished sub-basement was remodeled in 2023 and also features vinyl flooring, offering even more versatile space for a rec room, home office, exercise area, or additional entertaining space. Additional improvements include new windows and doors installed in 2023, newer electrical service, water heater updated in 2018, washer and dryer, and newly updated lighting and switches throughout the home. A 2-car attached garage, patio, and great backyard complete the package. Move-in ready, and offering plenty of living space on every level. Don't miss this one!
New
$473,000
1210 N Keebie Ct, Addison, IL 60101
3beds
2,466sqft
Single Family Residence
Built in 1977
-- sqft lot
$-- Zestimate®
$192/sqft
$-- HOA
What's special
Cozy gas fireplaceFinished sub-basementLarge center islandBright open main levelCathedral ceilingsWasher and dryerVinyl flooring
- 1 day
- 411
- 57
Zillow last checked:
Listing updated:
Listed by:
Renee Schoenherr 630-543-5640,
Century 21 Circle
Source: MRED as distributed by MLS GRID,MLS#: 12759225
Facts & features
Interior
Bedrooms & bathrooms
- Bedrooms: 3
- Bathrooms: 2
- Full bathrooms: 2
Rooms
- Room types: Walk In Closet, Recreation Room, Utility Room-Lower Level
Primary bedroom
- Features: Flooring (Luxury Vinyl)
- Level: Second
- Area: 154 Square Feet
- Dimensions: 14X11
Bedroom 2
- Features: Flooring (Luxury Vinyl)
- Level: Second
- Area: 150 Square Feet
- Dimensions: 10X15
Bedroom 3
- Features: Flooring (Luxury Vinyl)
- Level: Second
- Area: 120 Square Feet
- Dimensions: 10X12
Dining room
- Features: Flooring (Ceramic Tile)
- Level: Main
- Area: 121 Square Feet
- Dimensions: 11X11
Family room
- Features: Flooring (Luxury Vinyl)
- Level: Lower
- Area: 396 Square Feet
- Dimensions: 22X18
Kitchen
- Features: Flooring (Ceramic Tile)
- Level: Main
- Area: 154 Square Feet
- Dimensions: 14X11
Laundry
- Level: Basement
- Area: 208 Square Feet
- Dimensions: 26X8
Living room
- Features: Flooring (Ceramic Tile)
- Level: Main
- Area: 350 Square Feet
- Dimensions: 25X14
Recreation room
- Features: Flooring (Luxury Vinyl)
- Level: Basement
- Area: 400 Square Feet
- Dimensions: 25X16
Other
- Level: Basement
- Area: 208 Square Feet
- Dimensions: 26X8
Walk in closet
- Level: Lower
- Area: 112 Square Feet
- Dimensions: 14X8
Heating
- Natural Gas
Cooling
- Central Air
Appliances
- Included: Range, Dishwasher, Refrigerator, Washer, Dryer, Stainless Steel Appliance(s), Range Hood
- Laundry: Gas Dryer Hookup
Features
- Vaulted Ceiling(s), Walk-In Closet(s), High Ceilings, Open Floorplan, Granite Counters
- Windows: Screens, Skylight(s)
- Basement: Finished,Sub-Basement,Rec/Family Area,Partial
- Number of fireplaces: 1
- Fireplace features: Gas Log, Family Room
Interior area
- Total structure area: 2,648
- Total interior livable area: 2,466 sqft
- Finished area below ground: 472
Property
Parking
- Total spaces: 2
- Parking features: Garage Door Opener, Yes, Attached, Garage
- Attached garage spaces: 2
- Has uncovered spaces: Yes
Accessibility
- Accessibility features: No Disability Access
Features
- Patio & porch: Patio
Lot
- Dimensions: 72X125X68X125
- Features: Cul-De-Sac
Details
- Parcel number: 0317408009
- Special conditions: None
Construction
Type & style
- Home type: SingleFamily
- Property subtype: Single Family Residence
Materials
- Vinyl Siding, Brick
- Roof: Asphalt
Condition
- New construction: No
- Year built: 1977
Utilities & green energy
- Sewer: Public Sewer
- Water: Lake Michigan
Community & HOA
Community
- Features: Park, Curbs, Sidewalks, Street Lights, Street Paved
HOA
- Services included: None
Location
- Region: Addison
Financial & listing details
- Price per square foot: $192/sqft
- Tax assessed value: $127,468
- Annual tax amount: $8,695
- Date on market: 9/18/2026
- Ownership: Fee Simple
Estimated market value
Not available
Estimated sales range
Not available
Not available
Price history
| Date | Event | Price |
|---|---|---|
| 9/18/2026 | Listed for sale | $473,000+67.1%$192/sqft |
Source:  MRED as distributed by MLS GRID #12759225 Report a problem MRED as distributed by MLS GRID #12759225 Report a problem | ||
| 9/21/2009 | Sold | $283,000-2.1%$115/sqft |
Source: MRED as distributed by MLS GRID #07232645 Report a problem | ||
| 8/12/2009 | Listed for sale | $289,000$117/sqft |
Source: REMAX DESTINY #07232645 Report a problem | ||
Public tax history
| Year | Property taxes | Tax assessment |
|---|---|---|
| 2024 | $8,420 +4.8% | $127,468 +8.8% |
| 2023 | $8,037 +6.8% | $117,180 +8.4% |
| 2022 | $7,523 +4.4% | $108,140 +4.4% |
| 2021 | $7,207 +2.8% | $103,580 +4.4% |
| 2020 | $7,011 +0.7% | $99,220 +4% |
| 2019 | $6,962 +2.7% | $95,400 +6.6% |
| 2018 | $6,781 +2.7% | $89,530 +4.6% |
| 2017 | $6,605 +2.8% | $85,570 +8.3% |
| 2016 | $6,425 +2.6% | $79,000 +8.2% |
| 2015 | $6,261 +9.8% | $72,980 +9.5% |
| 2014 | $5,704 +2.1% | $66,620 -2% |
| 2013 | $5,589 +2.7% | $67,980 -6.4% |
| 2012 | $5,445 +4% | $72,590 -10.1% |
| 2011 | $5,233 -10% | $80,750 -17.5% |
| 2010 | $5,812 +2% | $97,900 -9.1% |
| 2009 | $5,698 +2.1% | $107,650 |
| 2008 | $5,579 +6.5% | $107,650 +7.6% |
| 2007 | $5,239 +2% | $100,040 +1.5% |
| 2006 | $5,137 +7.2% | $98,560 +8% |
| 2005 | $4,790 +5.3% | $91,260 +6.5% |
| 2004 | $4,547 +4.1% | $85,690 +9% |
| 2003 | $4,370 +4.6% | $78,610 +7% |
| 2002 | $4,179 +2.7% | $73,460 +8.1% |
| 2001 | $4,068 +4.3% | $67,940 +5.8% |
| 2000 | $3,900 | $64,210 |
Find assessor info on the county website
Monthly payment
Est. payment
Payment breakdown
Explore the cost of this home by adjusting the details. Changes won't be saved.Climate risks
Neighborhood: 60101
Nearby schools
Schools provided by the listing agent
- Elementary: Stone Elementary School
- Middle: Indian Trail Junior High School
- High: Addison Trail High School
- District: 4
Source: MRED as distributed by MLS GRID. This data may not be complete. We recommend contacting the local school district to confirm school assignments for this home.
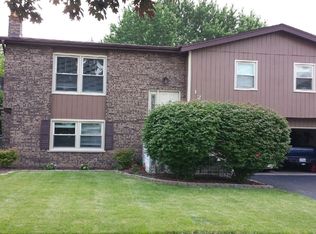
Similar homes
- $485,0003 bd2 ba2.4k sqft510 W Millns Ct, Addison, IL 60101Active
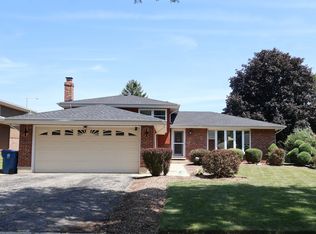 MLS ID #12751745, Christina Alvarado, Pearl Haven Properties INC.. MRED as distributed by MLS GRID
 - $499,0005 bd2 ba2.5k sqft565 Arlene Dr, Wood Dale, IL 60191New
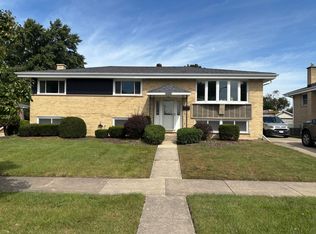 MLS ID #12754307, Victor Vita, Vylla Home. MRED as distributed by MLS GRID
 - $--3 bd3 ba1.8k sqft1116 N Honey Hill Rd, Addison, IL 60101Auction
 Auction.com 2
 - $597,0004 bd3 ba2.6k sqft1251 N Scarlet Dr, Addison, IL 60101New
 MLS ID #12760616, Paul Yambrovich, Baird & Warner. MRED as distributed by MLS GRID
