Skip main navigation
For sale
  • $299,999

    1210 N Ocean Blvd. #202, Surfside Beach, SC 29575

    2beds
    762sqft
    : 
    Loading
    Get pre-qualified
    Condominium
    Built in 1985
    -- sqft lot
    $284,100 Zestimate®
    $394/sqft
    $600/mo HOA

    What's special

    Steps to the beachAll necessary appliancesBreakfast barDining area
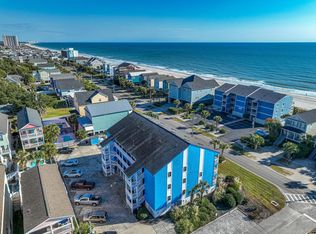
    LOWEST PRICED SHORT-TERM RENT CONDO IN ALL OF SURFSIDE BEACH! Welcome to 1210 N Ocean Blvd #202, a delightful 2bed OCEAN VIEW condominium located in the esteemed Surfside By The Sea I complex in Surfside Beach, South Carolina. See more at https://storybookviewer.com/91822-114412 2 bedrooms and thoughtfully utilized space, offering a cozy and functional living environment. Plus, the unit is perfectly positioned within the building to have a clear view of of the ocean from the balcony. Comes with all necessary appliances, breakfast bar and dining area. Plus, there's a washer/dryer in the unit! Ceiling Fans throughout. Community Amenities include: Outdoor Swimming Pool, Beautifully Landscaped Grounds and Grilling Area. All of this right across from the public access and 30 steps to the beach. Experience the charm and convenience of coastal living at 1210 N Ocean Blvd #202, in the heart of Surfside Beach. Short drive to everything that BOTH Murrells Inlet AND Myrtle Beach has to offer including: Murrells Inlet Marsh Walk, Brookgreen Gardens, Huntington State Park, Myrtle Beach State Park, Myrtle Beach International Airport, Broadway At The Beach, Barefoot Landing, The Market Common, Coastal Grande Mall, 2-Tanger Outlets, Coastal Carolina University (CCU), bike trails, fishing piers, marinas, public docks, public landings, restaurants, golf courses, shops, entertainment and attractions. Also, only 90 miles south to beautiful Charleston, SC
    514 days
    |
    403
    |
    14
    |

    Zillow last checked:

    Listing updated:

    Listed by:

    Radha Herring 843-424-8811,

    Watermark Real Estate Group

    Source: CCAR,MLS#: 2503397MLS LogoOriginating MLS: Coastal Carolinas Association of Realtors

    Loading...

      Facts & features

      Interior

      Bedrooms & bathrooms
      • Bedrooms: 2
      • Bathrooms: 1
      • Full bathrooms: 1
      Rooms
      • Room types: Foyer, Utility Room
      Primary bedroom
      • Features: Main Level Primary, Walk-In Closet(s)
      • Level: First
      Bedroom 1
      • Level: First
      Primary bathroom
      • Features: Tub Shower
      Dining room
      • Features: Ceiling Fan(s), Family/Dining Room
      Family room
      • Features: Ceiling Fan(s)
      Kitchen
      • Features: Breakfast Bar, Breakfast Area, Ceiling Fan(s), Dishwasher, Kitchen Island, Pantry
      Living room
      • Features: Ceiling Fan(s)
      Other
      • Features: Bedroom on Main Level, Entrance Foyer, Utility Room
      Heating
      • Central, Electric
      Cooling
      • Central Air
      Appliances
      • Included: Dishwasher, Disposal, Microwave, Oven, Range, Refrigerator, Dryer, Washer
      Features
      • Furnished, Main Level Primary, Tub Shower, Walk-In Closet(s), Breakfast Bar, Bedroom on Main Level, Breakfast Area, Entrance Foyer, Kitchen Island
      • Furnished: Yes
      Interior area
      • Total structure area: 800
      • Total interior livable area: 762 sqft

      Property

      Parking
      • Parking features: Parking Lot
      Features
      • Levels: One
      • Stories: 1
      • Patio & porch: Balcony
      • Exterior features: Balcony
      • Pool features: Community, Outdoor Pool
      • Has view: Yes
      • View description: Ocean
      • Has water view: Yes
      • Water view: Ocean
      Details
      • Additional parcels included: ,
      • Parcel number: 46103020144
      • Zoning: MF
      • Special conditions: None

      Construction

      Type & style
      • Home type: Condo
      • Architectural style: Low Rise
      • Property subtype: Condominium
      Materials
      • HardiPlank Type
      Condition
      • Resale
      • Year built: 1985

      Utilities & green energy

      • Water: Public
      • Utilities for property: Cable Available, Electricity Available, Phone Available, Sewer Available, Water Available

      Community & HOA

      Community
      • Features: Long Term Rental Allowed, Pool, Short Term Rental Allowed
      • Subdivision: SURFBYSEA I
      HOA
      • Has HOA: Yes
      • Services included: Association Management, Common Areas, Insurance, Internet, Pest Control, Pool(s), Recreation Facilities, Sewer, Trash, Water
      • HOA fee: $600 monthly
      Location
      • Region: Surfside Beach

      Financial & listing details

      • Price per square foot: $394/sqft
      • Tax assessed value: $288,900
      • Annual tax amount: $2,011
      • Date on market: 2/10/2025
      • Listing terms: Cash,Conventional,Portfolio Loan
      • Electric utility on property: Yes

        Estimated market value

        $284,100

        $270,000 - $298,000

        $4,347/mo

        Price history

        DateEventPrice
        6/14/2026Price change$299,999+0%$394/sqft
        Source: CCAR #2503397 Report a problem
        6/10/2026Price change$299,9980%$394/sqft
        Source: CCAR #2503397 Report a problem
        4/24/2026Price change$299,999-4.8%$394/sqft
        Source: CCAR #2503397 Report a problem
        2/19/2026Price change$314,999-1.6%$413/sqft
        Source: CCAR #2503397 Report a problem
        9/8/2025Price change$319,9980%$420/sqft
        Source: CCAR #2503397 Report a problem
        5/12/2025Price change$319,999-3%$420/sqft
        Source: CCAR #2503397 Report a problem
        2/10/2025Listed for sale$329,999+32%$433/sqft
        Source: CCAR #2503397 Report a problem
        7/3/2017Sold$250,000+64.6%$328/sqft
        Source: Agent Provided Report a problem
        3/19/2017Sold$151,900+51.9%$199/sqft
        Source: Agent Provided Report a problem
        9/17/2012Sold$100,000-25.9%$131/sqft
        Source: Public Record Report a problem
        4/30/2004Sold$135,000+55.2%$177/sqft
        Source: Agent Provided Report a problem
        6/13/2002Sold$87,000+6.1%$114/sqft
        Source: Public Record Report a problem
        6/9/1999Sold$82,000$108/sqft
        Source: Public Record Report a problem

        Public tax history

        YearProperty taxesTax assessment
        2025$2,011 $155,644
        2024$2,011 +8.3%$155,644 +15%
        2023$1,856 +1.3%$135,343
        2022$1,831 $135,343
        2021$1,831 +1.1%--
        2020$1,811 --
        2019-- --
        2018$1,661 $7,060 -30%
        2017-- $10,080
        2016-- $10,080 -42.9%
        2015-- $17,640 +75%
        2014$1,636 $10,080
        2013-- --
        2012-- --
        2010-- $11,880 +122.5%
        2009-- $5,340
        2008-- $5,340
        2007-- $5,340 +50%
        2005-- $3,560
        2004$626 +17.4%$3,560 +17.4%
        2003$533 $3,032
        2002-- --
        2001-- --
        2000-- --

        Find assessor info on the county website

        Monthly payment

        Est. payment

        Payment breakdown

        Explore the cost of this home by adjusting the details. Changes won't be saved.
        All calculations are estimates and provided by Zillow, Inc. for informational purposes only. Actual amounts may vary.
        HOA fees may include property taxes on listings classified as Co-Ops. Contact the listing agent and/or owner for fee details.
        Mortgage interest rates are dependent on a number of factors, including credit score, down payment, and repayment length. Interest rate data provided by Zillow Group Marketplace, Inc. as of 1/1/1970 from various mortgage lenders with which we have lead or other similar arrangements; the Estimated Payment is an average of those rates.
        See how much you could borrow to make a competitive offer.

        Climate risks

        Neighborhood: 29575

        Getting around

        21 / 100
        Car-Dependent
        44 / 100
        Somewhat Bikeable

        Nearby schools

        GreatSchools rating
        Schools provided by the listing agent
        • Elementary: Seaside Elementary School
        • Middle: Socastee Middle School
        • High: Saint James High School

        Source: CCAR. This data may not be complete. We recommend contacting the local school district to confirm school assignments for this home.

        A local agent can set up tours, give advice and negotiate with sellers.

        Browse local experts

        Similar homes

        Skip to the end of the carouselSkip to the beginning of the carousel