Skip main navigation
For sale
  • $500,000

    1210 N Trooper Rd, East Norriton, PA 19403

    3beds
    2,742sqft
    : 
    $3,218/mo
    Get pre-qualified
    Single Family Residence
    Built in 1985
    0.92 Acres Lot
    $496,500 Zestimate®
    $182/sqft
    $-- HOA

    What's special

    Abundance of living spaceFlexible floor planEat-in kitchenConvenient powder roomEnclosed porch with skylightsMultiple gathering spacesLaundry room
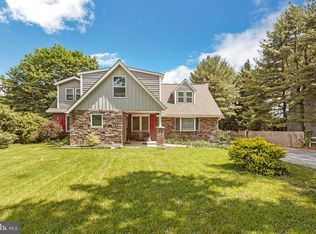
    Welcome to 1210 N Trooper Road, a spacious and distinctive 3-bedroom home offering an abundance of living space, a flexible floor plan and plenty of possibilities! Enter through the foyer featuring hardwood flooring and into the expansive 2-story living room complete with a double sided fireplace and plenty of natural light. The adjoining dining room provides ample space for entertaining and more formal meals. The eat-in kitchen features a center island, abundant cabinetry and 2 bay windows that provide gorgeous views of the yard. A first-floor bedroom offers wonderful flexibility for guests, a home office or additional living space. A convenient powder room, pantry, laundry room and enclosed porch with skylights complete the main level. Upstairs, the generously sized primary suite features a walk-in closet and private bath with a soaking tub and separate shower. The 3rd bedroom is serviced by a hall bathroom with shower stall and linen closet. The loft area on the 2nd floor is perfect for those looking to work from home. There is attic access from the 2nd floor with access to a roof deck (access to this area is prohibited due to safety considerations and special arrangements can be made for access during an authorized 2nd showing). The outdoor spaces offer even more to enjoy, with a deck overlooking the property and a charming gazebo providing the perfect spot for relaxing or entertaining. Additional highlights include stunning views of the Philadelphia skyline, a 2-car attached garage, central air and a whole-house generator. With hardwood flooring, generously proportioned rooms, multiple gathering spaces and a layout unlike the typical cookie-cutter home, this East Norriton property offers an exciting opportunity to move in before the Fall!
    1 day
    |
    501
    |
    32
    |

    Zillow last checked:

    Listing updated:

    Listed by:

    Ryan Petrucci 610-640-9316,

    RE/MAX Main Line-Paoli 6106409300

    Source: Bright MLS,MLS#: PAMC2190794MLS Logo

      Facts & features

      Interior

      Bedrooms & bathrooms
      • Bedrooms: 3
      • Bathrooms: 3
      • Full bathrooms: 2
      • 1/2 bathrooms: 1
      • Main level bathrooms: 1
      • Main level bedrooms: 1
      Rooms
      • Room types: Living Room, Dining Room, Primary Bedroom, Bedroom 2, Kitchen, Foyer, Bedroom 1, Bathroom 2, Primary Bathroom, Half Bath
      Primary bedroom
      • Features: Ceiling Fan(s), Flooring - HardWood, Attached Bathroom
      • Level: Upper
      Bedroom 1
      • Level: Main
      Bedroom 2
      • Level: Upper
      Primary bathroom
      • Features: Soaking Tub, Walk-In Closet(s), Bathroom - Stall Shower
      • Level: Upper
      Bathroom 2
      • Features: Bathroom - Stall Shower
      • Level: Upper
      Dining room
      • Level: Main
      Foyer
      • Features: Flooring - HardWood
      • Level: Main
      Half bath
      • Level: Main
      Kitchen
      • Features: Eat-in Kitchen, Kitchen Island, Kitchen - Electric Cooking
      • Level: Main
      Living room
      • Features: Fireplace - Wood Burning
      • Level: Main
      Heating
      • Central, Electric
      Cooling
      • Central Air, Electric
      Appliances
      • Included: Refrigerator, Washer, Dryer, Water Heater, Electric Water Heater
      • Laundry: Main Level
      Features
      • Attic, Soaking Tub, Bathroom - Tub Shower, Bathroom - Stall Shower, Ceiling Fan(s), Entry Level Bedroom, Formal/Separate Dining Room, Eat-in Kitchen, Kitchen Island, Walk-In Closet(s), Other
      • Flooring: Carpet, Hardwood, Ceramic Tile, Wood
      • Has basement: No
      • Number of fireplaces: 1
      • Fireplace features: Double Sided
      Interior area
      • Total structure area: 2,742
      • Total interior livable area: 2,742 sqft
      • Finished area above ground: 2,742
      • Finished area below ground: 0

      Property

      Parking
      • Total spaces: 2
      • Parking features: Garage Faces Side, Attached
      • Attached garage spaces: 2
      Accessibility
      • Accessibility features: None
      Features
      • Levels: Two
      • Stories: 2
      • Patio & porch: Roof Deck
      • Exterior features: Lighting, Other
      • Pool features: None
      • Has view: Yes
      • View description: Garden
      Lot
      • Size: 0.92 Acres
      • Dimensions: 100.00 x 0.00
      Details
      • Additional structures: Above Grade, Below Grade
      • Parcel number: 330010030008
      • Zoning: RESIDENTIAL
      • Zoning description: Residential
      • Special conditions: Standard

      Construction

      Type & style
      • Home type: SingleFamily
      • Architectural style: Contemporary
      • Property subtype: Single Family Residence
      Materials
      • Frame
      • Foundation: Concrete Perimeter
      • Roof: Pitched,Shingle
      Condition
      • Average
      • New construction: No
      • Year built: 1985

      Utilities & green energy

      • Sewer: On Site Septic
      • Water: Well

      Community & HOA

      Community
      • Security: Smoke Detector(s)
      • Subdivision: Norristown
      HOA
      • Has HOA: No
      Location
      • Region: East Norriton
      • Municipality: EAST NORRITON TWP

      Financial & listing details

      • Price per square foot: $182/sqft
      • Tax assessed value: $193,260
      • Annual tax amount: $9,444
      • Date on market: 8/15/2026
      • Listing agreement: Exclusive Right To Sell
      • Inclusions: Washer, Dryer, Refrigerator, Generator.
      • Ownership: Fee Simple

        Estimated market value

        $496,500

        $472,000 - $521,000

        $3,341/mo

        Price history

        DateEventPrice
        8/15/2026Listed for sale$500,000$182/sqft
        Source: Bright MLS #PAMC2190794 Report a problem

        Public tax history

        YearProperty taxesTax assessment
        2025$9,104 +1.2%$193,260
        2024$8,998 $193,260
        2023$8,998 +0.7%$193,260
        2022$8,937 +0.6%$193,260
        2021$8,881 +3.2%$193,260
        2020$8,605 +2.4%$193,260
        2019$8,405 +6.2%$193,260
        2018$7,916 +1%$193,260
        2017$7,841 +3.1%$193,260
        2016$7,607 +2.4%$193,260
        2015$7,431 +2.2%$193,260
        2014$7,271 +2.3%$193,260
        2013$7,110 +1.7%$193,260
        2012$6,989 +3.1%$193,260
        2011$6,776 +4.9%$193,260
        2010$6,460 $193,260
        2009$6,460 +3.3%$193,260
        2008$6,256 +5.8%--
        2007$5,914 +2.8%--
        2006$5,752 +4%--
        2005$5,531 +5.7%--
        2004$5,233 +8.7%--
        2003$4,813 +9.1%--
        2002$4,412 +7.1%--
        2000$4,121 --
        1999$4,121 --
        Find assessor info on the county website

        Monthly payment

        Est. payment

        Payment breakdown

        Explore the cost of this home by adjusting the details. Changes won't be saved.
        All calculations are estimates and provided by Zillow, Inc. for informational purposes only. Actual amounts may vary.
        HOA fees may include property taxes on listings classified as Co-Ops. Contact the listing agent and/or owner for fee details.
        See how much you could borrow to make a competitive offer.

        Climate risks

        Neighborhood: 19403

        Getting around

        8 / 100
        Car-Dependent
        24 / 100
        Somewhat Bikeable

        Nearby schools

        GreatSchools rating
        Schools provided by the listing agent
        • Middle: East Norriton
        • High: Norristown Area
        • District: Norristown Area

        Source: Bright MLS. This data may not be complete. We recommend contacting the local school district to confirm school assignments for this home.

        A local agent can set up tours, give advice and negotiate with sellers.

        Browse local experts

        Similar homes