Experience the ultimate beachfront getaway at Royal Garden Resort in Surfside Beach! This beautifully updated 2-bedroom, 2-bath condo offers a first-floor location with direct access to the parking deck—perfect for convenience and ease. Step inside and be greeted by a bright, open living space that features a sleek, newly remodeled kitchen complete with a stainless steel Whirlpool side-by-side refrigerator, a Eurokera 2-burner cooktop, and a versatile Gourmia digital air fryer oven. The large breakfast bar offers stunning ocean views, making it the ideal spot for casual dining or morning coffee. Relax in the living room, where a trundle bed adds extra sleeping space, and a floor-to-ceiling sliding glass door opens to your private oceanfront balcony. Imagine sipping cocktails while watching the waves roll in! The master bedroom is your personal retreat with a cozy queen bed, private bath, and charming coastal décor. A second bedroom with twin beds provides ample space for guests, and the condo comfortably sleeps six. Recent upgrades include new carpeting, a GE stack washer and dryer with exterior venting, and a relocated breaker box for added peace of mind. With the option to keep it as a personal vacation home or offer it as a rental, the flexibility is yours. Royal Garden Resort boasts a range of amenities, including indoor and outdoor pools, a hot tub, sauna, kiddie pool, oceanfront sun deck, game room, and even an onsite bar—everything you need for fun and relaxation is right at your fingertips. Centrally located in Surfside Beach, you're just minutes away from the pier, local attractions, dining, and shopping. Whether you're looking for a serene retreat or a vacation rental investment, this oceanfront gem is a must-see! Schedule your showing today and step into coastal living at its finest.
Sold for $310,000
$310,000
1210 N Waccamaw Dr. #106, Murrells Inlet, SC 29576
2beds
730sqft
Condominium
Built in 1984
-- sqft lot
$302,500 Zestimate®
$425/sqft
$2,773 Estimated rent
Home value
$302,500
$278,000 - $330,000
$2,773/mo
Zestimate® history
Owner options
List your home for rent
$2,773/mo
Rent Zestimate®
Find your next renter with Zillow Rental Manager. Plus, with online applications, you can quickly screen prospective tenants – for free.
$2,773/mo
Rent Zestimate®
Refinance and save
$2,585/mo
Est. payment
Refinancing to a lower rate could help reduce your monthly payments and save thousands over the life of the loan.
$2,585/mo
Est. payment
Explore your selling options
Work with a Zillow partner agent
Leverage their expertise and Zillow's premium Showcase listings to get your home seen by more buyers.
Get startedList with your own agent
Get your home in front of millions of buyers by listing it on Zillow.
Learn how to do itSell it yourself
Take full control of how buyers see your home on Zillow by listing For Sale by Owner (FSBO).
List your homeWhat's special
Zillow last checked:
Listing updated:
Listed by:
Mike Fiebernitz & Associates Cell:843-919-2025,
RE/MAX Southern Shores,
Mike Fiebernitz 843-907-0355,
RE/MAX Southern Shores
Bought with:
Christian P Cline, 120185
Century 21 The Harrelson Group
Source: CCAR,MLS#: 2427819 Originating MLS: Coastal Carolinas Association of Realtors
Originating MLS: Coastal Carolinas Association of RealtorsFacts & features
Interior
Bedrooms & bathrooms
- Bedrooms: 2
- Bathrooms: 2
- Full bathrooms: 2
Rooms
- Room types: Foyer
Primary bedroom
- Features: Main Level Master
- Level: Main
- Dimensions: 13'10x11'0
Bedroom 1
- Level: Main
- Dimensions: 13'10x11'0
Primary bathroom
- Features: Tub Shower
Dining room
- Features: Ceiling Fan(s), Kitchen/Dining Combo
Kitchen
- Features: Breakfast Bar, Breakfast Area, Ceiling Fan(s), Stainless Steel Appliances
- Dimensions: 13'10x11'0
Living room
- Dimensions: 13'10x11'0
Other
- Features: Bedroom on Main Level, Entrance Foyer
Heating
- Central, Electric
Cooling
- Central Air
Appliances
- Included: Microwave, Range, Refrigerator, Dryer, Washer
- Laundry: Washer Hookup
Features
- Furnished, Window Treatments, Breakfast Bar, Bedroom on Main Level, Breakfast Area, Entrance Foyer, Stainless Steel Appliances
- Flooring: Carpet, Tile
- Doors: Insulated Doors
- Furnished: Yes
Interior area
- Total structure area: 816
- Total interior livable area: 730 sqft
Property
Parking
- Parking features: Deck
Features
- Levels: One
- Stories: 1
- Patio & porch: Balcony
- Exterior features: Balcony, Elevator, Hot Tub/Spa
- Pool features: Community, Indoor, Outdoor Pool
- Has spa: Yes
- Spa features: Hot Tub
- Has view: Yes
- View description: Ocean
- Has water view: Yes
- Water view: Ocean
- Waterfront features: Ocean Front
Lot
- Features: Outside City Limits, Other
Details
- Additional parcels included: ,
- Parcel number: 47004020214
- Zoning: RR
- Special conditions: None
Construction
Type & style
- Home type: Condo
- Architectural style: High Rise
- Property subtype: Condominium
- Attached to another structure: Yes
Materials
- Concrete, Steel
- Foundation: Slab
Condition
- Resale
- Year built: 1984
Utilities & green energy
- Water: Public
- Utilities for property: Cable Available, Electricity Available, Phone Available, Sewer Available, Underground Utilities, Water Available
Green energy
- Energy efficient items: Doors, Windows
Community & HOA
Community
- Features: Golf Carts OK, Long Term Rental Allowed, Pool, Short Term Rental Allowed, Waterfront
- Security: Smoke Detector(s), Security Service
- Subdivision: ROYAL GARDEN
HOA
- Has HOA: Yes
- Amenities included: Owner Allowed Golf Cart, Owner Allowed Motorcycle, Pet Restrictions, Security, Tenant Allowed Golf Cart, Tenant Allowed Motorcycle, Elevator(s)
- Services included: Association Management, Common Areas, Cable TV, Electricity, Insurance, Internet, Legal/Accounting, Maintenance Grounds, Pest Control, Pool(s), Recycling, Recreation Facilities, Sewer, Security, Trash, Water
- HOA fee: $784 monthly
Location
- Region: Conway
Financial & listing details
- Price per square foot: $425/sqft
- Tax assessed value: $275,000
- Annual tax amount: $3,510
- Date on market: 12/9/2024
- Listing terms: Cash,Portfolio Loan
- Electric utility on property: Yes
Price history
| Date | Event | Price |
|---|---|---|
| 1/15/2025 | Sold | $310,000-3%$425/sqft |
Source:  CCAR #2427819 Report a problem CCAR #2427819 Report a problem | ||
| 10/22/2024 | Listing removed | $319,700$438/sqft |
Source: CCAR #2414925 Report a problem | ||
| 10/11/2024 | Price change | $319,700-1.5%$438/sqft |
Source: CCAR #2414925 Report a problem | ||
| 9/23/2024 | Price change | $324,700-0.9%$445/sqft |
Source: CCAR #2414925 Report a problem | ||
| 8/15/2024 | Price change | $327,500-0.7%$449/sqft |
Source: CCAR #2414925 Report a problem | ||
| 6/22/2024 | Listed for sale | $329,900+15.8%$452/sqft |
Source: CCAR #2414925 Report a problem | ||
| 7/20/2022 | Sold | $285,000+19.6%$390/sqft |
Source: CCAR #2211922 Report a problem | ||
| 12/18/2020 | Listing removed | $1,275$2/sqft |
Source: Hawkeye Realty Inc #2020506 Report a problem | ||
| 12/10/2020 | Listed for rent | $1,275-12.1%$2/sqft |
Source: Hawkeye Realty Inc #2020506 Report a problem | ||
| 10/7/2020 | Listing removed | $1,450$2/sqft |
Source: Hawkeye Realty Inc #2020507 Report a problem | ||
| 9/26/2020 | Listed for rent | $1,450$2/sqft |
Source: Hawkeye Realty Inc #2020507 Report a problem | ||
| 6/20/2012 | Sold | $238,351$327/sqft |
Source: Public Record Report a problem | ||
Public tax history
| Year | Property taxes | Tax assessment |
|---|---|---|
| 2025 | $3,510 | $275,000 |
| 2024 | $3,510 -4.1% | $275,000 -1.1% |
| 2023 | $3,659 +90.6% | $278,000 +86% |
| 2022 | $1,919 | $149,500 |
| 2021 | $1,919 +5.2% | -- |
| 2020 | $1,825 | -- |
| 2019 | -- | -- |
| 2018 | $1,972 | $7,800 |
| 2017 | -- | $7,800 |
| 2016 | -- | $7,800 -42.9% |
| 2015 | -- | $13,650 +75% |
| 2014 | $1,632 | $7,800 |
| 2013 | -- | -- |
| 2012 | -- | -- |
| 2010 | -- | $9,000 +20% |
| 2009 | -- | $7,500 |
| 2008 | -- | $7,500 |
| 2007 | -- | $7,500 +50% |
| 2005 | -- | $5,000 |
| 2004 | $879 +57.6% | $5,000 +57.6% |
| 2003 | $558 | $3,172 |
| 2002 | -- | -- |
| 2001 | -- | -- |
| 2000 | -- | -- |
Find assessor info on the county website
Neighborhood: 29576
Nearby homes
- $313,4002 bd2 ba800 sqft1210 N Waccamaw Dr #1004, Myrtle Beach, SC 29576Sold

- $292,5001 bd1 ba667 sqft1210 N Waccamaw Dr #103, Myrtle Beach, SC 29576Off Market
- $275,0002 bd2 ba1k sqft1210 N Waccamaw Dr UNIT 109, Murrells Inlet, SC 29576Off Market
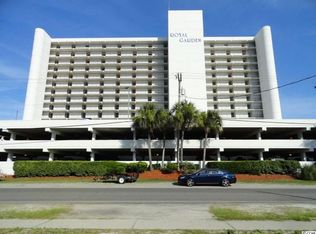
- $206,2503 bd2 ba1.3k sqft1210 N Waccamaw Dr #111, Murrells Inlet, SC 29576Sold
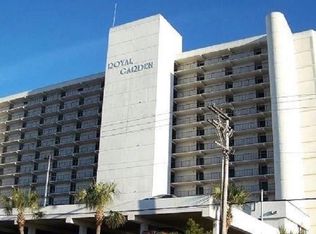
- $415,8003 bd2 ba1.3k sqft1210 N Waccamaw Dr #115, Murrells Inlet, SC 29576Off Market
- $354,9002 bd2 ba950 sqft1210 N Waccamaw Dr #202, Murrells Inlet, SC 29576Off Market
- $275,9001 bd1 ba667 sqft1210 N Waccamaw Dr #206, Murrells Inlet, SC 29576Off Market
- $280,9001 bd1 ba667 sqft1210 N Waccamaw Dr #211, Murrells Inlet, SC 29576Off Market
Nearby schools
GreatSchools rating
- 6/10Seaside Elementary SchoolGrades: PK-4Distance: 1.1 mi
- 7/10St. James Middle SchoolGrades: 7-8Distance: 3.6 mi
- 8/10St. James High SchoolGrades: 9-12Distance: 4.2 mi
Schools provided by the listing agent
- Elementary: Seaside Elementary School
- Middle: Saint James Middle School
- High: Saint James High School
Source: CCAR. This data may not be complete. We recommend contacting the local school district to confirm school assignments for this home.


Get pre-qualified for a loan
At Zillow Home Loans, we can pre-qualify you in as little as 5 minutes with no impact to your credit score.An equal housing lender. NMLS #10287.
Sell for more on Zillow
Get a Zillow Showcase℠ listing at no additional cost and you could sell for .
$302,500
2% more
+$6,050
With Zillow Showcase(estimated)
$308,550
- South Carolina
- Horry County
- Murrells Inlet
- 29576
- 1210 N Waccamaw Dr. Unit 106
Nearby cities
Nearby zip codes
Other Murrells Inlet Topics
