Wake up each morning to the rhythm of the Atlantic and sweeping ocean views from this beautifully maintained direct oceanfront 1-bedroom, 2-bathroom condo at Royal Garden. This turnkey residence is offered fully furnished (excluding personal items) and is ready for immediate enjoyment. Inside, the condo features luxury vinyl plank flooring throughout, freshly painted kitchen cabinetry, featuring smooth ceilings Crown molding throughout also an upgraded waterproof tile ceiling in the primary bathroom, blending style with durability for easy coastal living. Step outside onto your freshly resurfaced and painted oceanfront balcony and take in uninterrupted panoramic views of the coastline. Whether it's morning coffee with the sunrise or a peaceful evening watching the waves roll in, this private outdoor space delivers the ultimate oceanfront experience. Unlike many units in the building, this condo has never been part of a rental program and has served as the seller's primary residence. The result is a level of care, maintenance, and condition that is rarely found in oceanfront properties. Whether you're seeking a primary home, a vacation retreat, or a short-term rental investment, this property offers exceptional flexibility. Residents of Royal Garden enjoy resort-style amenities and outstanding value, with an HOA that covers all utilities, including electric, water, sewer, cable, trash, Wi-Fi, pest control, and security. The property features an indoor pool with hot tub, outdoor pool, kiddie pools, and direct beach access. You'll also appreciate the convenience of the on-site restaurant, The Salty Pickle, perfect for a casual meal or drinks without leaving the resort. The building is currently undergoing balcony refinishing throughout the property, an exterior enhancement project designed to improve the long-term condition and appearance of the resort. The recent January 2025 assessment has already been paid in full, allowing the new owner to move in without any increase to HOA dues. Ideally located between the Surfside Beach Pier and Garden City Pier, this condo places you just minutes from top-rated restaurants, shopping, golf courses, and the countless attractions of the Grand Strand. Move-in ready and waiting for you to experience true oceanfront living. Schedule your private showing today
Sold for $285,000
Zillow last checked:
Listing updated:
Bought with:
Non Member
Non Member Office
Source: Hive MLS,MLS#: 100563007 Originating MLS: MLS of Goldsboro
Originating MLS: MLS of GoldsboroPrice history
| Date | Event | Price |
|---|---|---|
| 7/20/2026 | Sold | $285,000-3.6%$341/sqft |
Source:  Hive MLS #100563007 Report a problem Hive MLS #100563007 Report a problem | ||
| 4/28/2026 | Pending sale | $295,500$354/sqft |
Source: Hive MLS #100563007 Report a problem | ||
| 4/28/2026 | Contingent | $295,500$354/sqft |
Source:  CCAR #2607906 Report a problem CCAR #2607906 Report a problem | ||
| 3/27/2026 | Listed for sale | $295,500+2.2%$354/sqft |
Source:  Canopy MLS as distributed by MLS GRID #4357962 Report a problem Canopy MLS as distributed by MLS GRID #4357962 Report a problem | ||
| 12/15/2025 | Listing removed | $289,000$346/sqft |
Source: CCAR #2512778 Report a problem | ||
| 11/10/2025 | Price change | $289,000-2%$346/sqft |
Source: CCAR #2512778 Report a problem | ||
| 10/22/2025 | Price change | $295,000-1.2%$353/sqft |
Source: CCAR #2512778 Report a problem | ||
| 9/24/2025 | Price change | $298,500-0.5%$357/sqft |
Source: CCAR #2512778 Report a problem | ||
| 7/28/2025 | Price change | $299,900-1.6%$359/sqft |
Source: CCAR #2512778 Report a problem | ||
| 6/21/2025 | Price change | $304,900-0.8%$365/sqft |
Source: CCAR #2512778 Report a problem | ||
| 5/21/2025 | Listed for sale | $307,500-0.2%$368/sqft |
Source: Canopy MLS as distributed by MLS GRID #4261344 Report a problem | ||
| 5/20/2025 | Listing removed | $308,000$369/sqft |
Source: CCAR #2506610 Report a problem | ||
| 4/24/2025 | Price change | $308,000-2.2%$369/sqft |
Source: Canopy MLS as distributed by MLS GRID #4235107 Report a problem | ||
| 3/17/2025 | Listed for sale | $315,000+0.7%$377/sqft |
Source: CCAR #2506610 Report a problem | ||
| 2/28/2025 | Listing removed | $312,900$375/sqft |
Source: CCAR #2424824 Report a problem | ||
| 1/8/2025 | Price change | $312,900-0.6%$375/sqft |
Source: CCAR #2424824 Report a problem | ||
| 10/28/2024 | Listed for sale | $314,900+91.4%$377/sqft |
Source: CCAR #2424824 Report a problem | ||
| 6/2/2020 | Sold | $164,500-1.8%$197/sqft |
Source: Public Record Report a problem | ||
| 4/10/2020 | Pending sale | $167,500$201/sqft |
Source: BRG MI #2005738 Report a problem | ||
| 3/11/2020 | Listed for sale | $167,500+6.5%$201/sqft |
Source: BRG MI #2005738 Report a problem | ||
| 3/21/2016 | Sold | $157,250+21.1%$188/sqft |
Source: Agent Provided Report a problem | ||
| 5/18/2010 | Sold | $129,900$156/sqft |
Source: Public Record Report a problem | ||
| 3/19/2010 | Price change | $129,900-4.4%$156/sqft |
Source: EXIT Realty Elite #1002534 Report a problem | ||
| 3/5/2010 | Price change | $135,900-2.9%$163/sqft |
Source: EXIT Realty Elite #1002534 Report a problem | ||
| 2/6/2010 | Listed for sale | $139,900+38.5%$168/sqft |
Source: EXIT Realty Elite #1002534 Report a problem | ||
| 2/2/2010 | Sold | $101,000-68.4%$121/sqft |
Source: Public Record Report a problem | ||
| 11/17/2005 | Sold | $320,000+185.7%$383/sqft |
Source: Public Record Report a problem | ||
| 7/10/2003 | Sold | $112,000+36.6%$134/sqft |
Source: Public Record Report a problem | ||
| 6/30/1999 | Sold | $82,000-19.2%$98/sqft |
Source: Public Record Report a problem | ||
| 1/1/1999 | Sold | $101,500$122/sqft |
Source: Agent Provided Report a problem | ||
Nearby homes
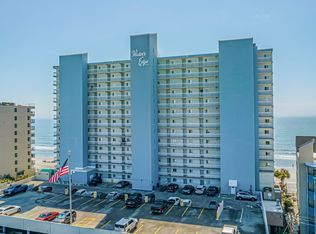
- $565,0003 bd3 ba1.3k sqft1012 N Waccamaw Dr #701, Murrells Inlet, SC 29576Sold

- $557,5003 bd2 ba2.3k sqft1151 N Blackmoor Dr, Murrells Inlet, SC 29576Sold
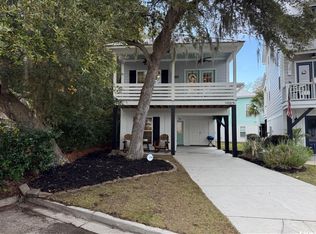
- $480,0003 bd2 ba1.5k sqft5191 Horry Dr, Murrells Inlet, SC 29576For Sale
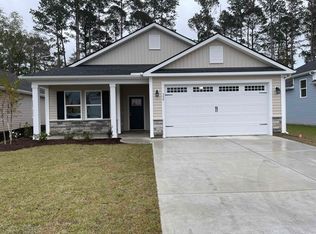
- $508,3053 bd2 ba1.7k sqft558 Beckham Ct LOT 10, Murrells Inlet, SC 29576Sold
Sell for more on Zillow
Get a Zillow Showcase℠ listing at no additional cost and you could sell for .
$283,400
2% more
+$5,668
With Zillow Showcase(estimated)
$289,068
