Don’t miss this opportunity to get a fantastic beach retreat. Royal Garden 812 is an updated two-bedroom, two-bath unit with stunning ocean views. This turn-key condo is ready for its new owners to come and begin enjoying their beach vacation. Every part of this condominium has been handcrafted for superior enjoyment. The floor-to-ceiling windows blend the ocean and sky to maximize your time at the beach. Please note that the Property Owners Association includes insurance, electricity, water/ sewer, cable, internet, trash service, elevator service, pools and a spa, accounting, and more. Even a landline is included! Enjoy a day on the pool deck, a refreshing dip in the sea, or a long sunset walk. If you would like a sandwich or snack, don’t miss the Salty Pickle beside the pool deck. Royal Garden is the perfect place for your beach retreat. Be sure to check out the walking video tour!
Sold for $326,000
Zillow last checked:
Listing updated:
Bought with:
June I Hiller, 13751
Garden City Realty, Inc
Source: CCAR,MLS#: 2617514 Originating MLS: Coastal Carolinas Association of Realtors
Originating MLS: Coastal Carolinas Association of RealtorsPrice history
| Date | Event | Price |
|---|---|---|
| 8/21/2026 | Sold | $326,000+0.3%$408/sqft |
Source:  CCAR #2617514 Report a problem CCAR #2617514 Report a problem | ||
| 7/16/2026 | Pending sale | $325,000$406/sqft |
Source: CCAR #2617514 Report a problem | ||
| 7/13/2026 | Listed for sale | $325,000-13.3%$406/sqft |
Source: CCAR #2617514 Report a problem | ||
| 3/28/2024 | Sold | $375,000-3.8%$469/sqft |
Source: CCAR #2400958 Report a problem | ||
| 2/23/2024 | Contingent | $389,900$487/sqft |
Source: CCAR #2400958 Report a problem | ||
| 2/7/2024 | Price change | $389,900-1.3%$487/sqft |
Source: CCAR #2400958 Report a problem | ||
| 1/12/2024 | Listed for sale | $395,000$494/sqft |
Source: CCAR #2400958 Report a problem | ||
Nearby homes
- $290,0002 bd2 ba835 sqft1210 N Waccamaw Dr #408, Murrells Inlet, SC 29576Sold
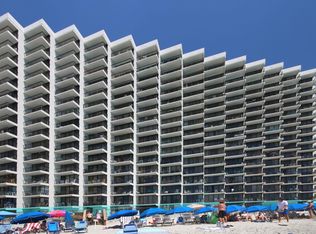
- $284,9001 bd2 ba667 sqft1210 N Waccamaw Dr #507, Murrells Inlet, SC 29576For Sale

- $312,0002 bd2 ba835 sqft1210 N Waccamaw Dr #512, Murrells Inlet, SC 29576Sold
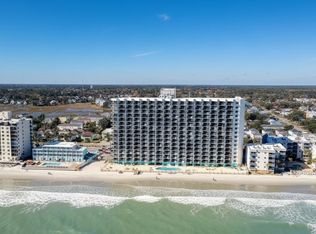
- $315,0002 bd2 ba667 sqft1210 N Waccamaw Dr #602, Murrells Inlet, SC 29576Sold
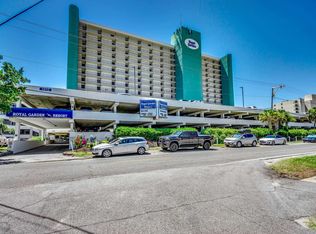
Sell for more on Zillow
Get a Zillow Showcase℠ listing at no additional cost and you could sell for .
$325,000
2% more
+$6,500
With Zillow Showcase(estimated)
$331,500
