Frank Lloyd Wright-Inspired Mid-Century Modern Gem Step into a show-stopping example of Mid-Century Modern architecture—where timeless design meets modern comfort. Inspired by Frank Lloyd Wright’s signature philosophy of compression and release, this home blends simplicity, function, and style into a truly unforgettable living experience. Vaulted and beamed ceilings soar above a sunken living room outfitted with bold built-ins, a dry bar, and a stunning corner fireplace—each element thoughtfully placed to highlight the home’s dramatic yet welcoming ambiance. Floor-to-ceiling windows create seamless indoor-outdoor living, framing views of the private concrete pool, expansive patio, and outdoor kitchen. Crafted with natural materials, including locally sourced stone, this home honors its elevation and surroundings. Modern updates include two beautifully renovated bathrooms, a redesigned primary closet, and the addition of hardwood floors—offering the perfect balance between authenticity and contemporary appeal. Whether you’re a design enthusiast or simply appreciate extraordinary living spaces, this home delivers. Bring your most discerning buyers to experience the magic. Seller is a licensed real estate agent in the state of Kansas.
Sold-co-op w/mbr
Price Unknown
1210 N Willow Ln, Wichita, KS 67208
4beds
4,437sqft
Single Family Onsite Built
Built in 1958
0.4 Acres Lot
$705,000 Zestimate®
$--/sqft
$4,445 Estimated rent
Home value
$705,000
$635,000 - $783,000
$4,445/mo
Zestimate® history
Owner options
List your home for rent
$4,445/mo
Rent Zestimate®
Find your next renter with Zillow Rental Manager. Plus, with online applications, you can quickly screen prospective tenants – for free.
$4,445/mo
Rent Zestimate®
Refinance and save
Refinancing to a lower rate could help reduce your monthly payments and save thousands over the life of the loan.
Explore your selling options
Work with a Zillow partner agent
Leverage their expertise and Zillow's premium Showcase listings to get your home seen by more buyers.
Get startedList with your own agent
Get your home in front of millions of buyers by listing it on Zillow.
Learn how to do itSell it yourself
Take full control of how buyers see your home on Zillow by listing For Sale by Owner (FSBO).
List your homeWhat's special
Zillow last checked:
Listing updated:
Listed by:
Cynthia Carnahan 316-978-9777,
Reece Nichols South Central Kansas
Bought with:
Sonja Seidl, BR00047729
Source: SCKMLS as distributed by MLS GRID,MLS#: 653943
Facts & features
Interior
Bedrooms & bathrooms
- Bedrooms: 4
- Bathrooms: 5
- Full bathrooms: 4
- 1/2 bathrooms: 1
Primary bedroom
- Description: Wood
- Level: Main
- Area: 182
- Dimensions: 14 x 13
Bedroom
- Description: Wood
- Level: Main
- Area: 156
- Dimensions: 13 x 12
Bedroom
- Description: Wood
- Level: Main
- Area: 168
- Dimensions: 14 x 12
Bedroom
- Description: Wood
- Level: Main
- Area: 168
- Dimensions: 14 x 12
Dining room
- Description: Tile
- Level: Main
- Area: 132
- Dimensions: 12 x 11 (Informal)
Dining room
- Description: Wood
- Level: Main
- Area: 165
- Dimensions: 15 x 11
Family room
- Description: Luxury Vinyl
- Level: Basement
- Area: 336
- Dimensions: 24 x 14
Hearth room
- Description: Other
- Level: Main
- Area: 540
- Dimensions: 27 x 20
Kitchen
- Description: Tile
- Level: Main
- Area: 132
- Dimensions: 12 x 11
Living room
- Description: Wood
- Level: Main
- Area: 300
- Dimensions: 20 x 15
Recreation room
- Description: Luxury Vinyl
- Level: Basement
- Area: 180
- Dimensions: 15 x 12
Heating
- Forced Air, Zoned
Cooling
- Central Air, Zoned
Appliances
- Included: Dishwasher, Disposal, Microwave, Refrigerator, Range
- Laundry: Main Level, Laundry Room, Sink
Features
- Ceiling Fan(s), Walk-In Closet(s), Vaulted Ceiling(s), Wet Bar
- Flooring: Hardwood
- Doors: Storm Door(s)
- Basement: Finished
- Number of fireplaces: 1
- Fireplace features: One, Kitchen, Double Sided, Glass Doors
Interior area
- Total interior livable area: 4,437 sqft
- Finished area above ground: 3,293
- Finished area below ground: 1,144
Property
Parking
- Total spaces: 2
- Parking features: Attached, Garage Door Opener
- Garage spaces: 2
Features
- Levels: One
- Stories: 1
- Patio & porch: Patio, Covered
- Exterior features: Gas Grill, Guttering - ALL, Sprinkler System
- Has private pool: Yes
- Pool features: In Ground, Outdoor Pool
- Fencing: Wood
Lot
- Size: 0.4 Acres
- Features: Standard
Details
- Parcel number: 201731261301103005.00
Construction
Type & style
- Home type: SingleFamily
- Architectural style: Ranch
- Property subtype: Single Family Onsite Built
Materials
- Stone, Frame w/More than 50% Mas
- Foundation: Partial, No Basement Windows
- Roof: Composition
Condition
- Year built: 1958
Utilities & green energy
- Gas: Natural Gas Available
- Utilities for property: Sewer Available, Natural Gas Available, Public
Community & HOA
Community
- Features: Sidewalks
- Subdivision: MCEWEN
HOA
- Has HOA: No
Location
- Region: Wichita
Financial & listing details
- Tax assessed value: $510,000
- Annual tax amount: $5,975
- Date on market: 4/16/2025
- Cumulative days on market: 3 days
- Ownership: Individual
- Road surface type: Paved
Price history
Price history is unavailable.
Public tax history
| Year | Property taxes | Tax assessment |
|---|---|---|
| 2025 | $6,448 +7.8% | $58,650 +9.1% |
| 2024 | $5,981 +17% | $53,740 +19.1% |
| 2023 | $5,111 +8.4% | $45,138 |
| 2022 | $4,715 +6.1% | -- |
| 2021 | $4,444 +4.6% | -- |
| 2020 | $4,247 +7.9% | $36,754 +8% |
| 2019 | $3,936 +2.7% | $34,029 +3% |
| 2018 | $3,833 +0.8% | $33,040 |
| 2017 | $3,803 +109.5% | -- |
| 2016 | $1,815 -51.1% | -- |
| 2015 | $3,713 +2.1% | -- |
| 2014 | $3,637 | -- |
| 2013 | -- | -- |
| 2012 | -- | -- |
| 2011 | -- | $31,970 +4.1% |
| 2008 | -- | $30,705 +3% |
| 2007 | -- | $29,808 +9.4% |
| 2006 | -- | $27,244 +9% |
| 2005 | -- | $24,990 +5.5% |
| 2004 | -- | $23,690 0% |
| 2003 | -- | $23,691 -11.9% |
| 2002 | -- | $26,899 +3% |
| 2000 | -- | $26,117 |
Find assessor info on the county website
Neighborhood: 67208
Nearby homes
- $349,7004 bd3 ba2.6k sqft1202 N Willow Ln, Wichita, KS 67208Off Market

- $465,9004 bd3 ba4.3k sqft1302 N Willow Ln, Wichita, KS 67208Off Market
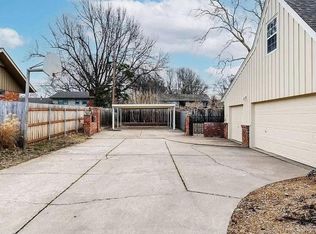
- $425,2004 bd4 ba3.5k sqft1207 N Charlotte St, Wichita, KS 67208Off Market
- $379,5004 bd3 ba4.5k sqft1201 N Charlotte St, Wichita, KS 67208Off Market
- $405,4005 bd4 ba3.8k sqft1303 N Charlotte St, Wichita, KS 67208Off Market
- $1,048,2004 bd4 ba4.6k sqft1207 N Willow Ln, Wichita, KS 67208Off Market
- $432,2005 bd3 ba2.4k sqft1201 N Willow Ln, Wichita, KS 67208Off Market
- $428,7004 bd3 ba3.4k sqft1303 N Willow Ln, Wichita, KS 67208Off Market
Nearby schools
GreatSchools rating
- 6/10Price-Harris Communications Magnet Elementary SchoolGrades: PK-5Distance: 0.8 mi
- 2/10Coleman Middle SchoolGrades: 6-8Distance: 1 mi
- 1/10Heights High SchoolGrades: 9-12Distance: 5.4 mi
Schools provided by the listing agent
- Elementary: Price-Harris
- Middle: Coleman
- High: Southeast
Source: SCKMLS as distributed by MLS GRID. This data may not be complete. We recommend contacting the local school district to confirm school assignments for this home.
Sell for more on Zillow
Get a Zillow Showcase℠ listing at no additional cost and you could sell for .
$705,000
2% more
+$14,100
With Zillow Showcase(estimated)
$719,100
Sell for more on Zillow
Get a Zillow Showcase℠ listing at no additional cost and you could sell for .
$705,000
2% more
+$14,100
With Zillow Showcase(estimated)
$719,100
- Kansas
- Sedgwick County
- Wichita
- 67208
- 1210 N Willow Ln
