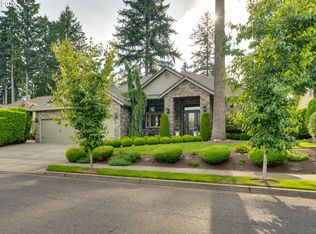
High-end ONE LEVEL home located in the heart of First Place! Gorgeous 2,876sf home featuring exceptional craftsmanship, detailed trim and rich woodwork. Attractive curb appeal with Hansel and Gretel storybook-like cobblestone paver driveway. Impressive high ceilings and oversized windows throughout. Stunning hardwood floors with inlaid accents, travertine tile, tall pillars, crown molding, solid core doors, accent lighting and an inviting gourmet kitchen designed for both cooking and conversations. Generous cabinet/storage/counter space plus pantry. Deluxe executive office with built-in cabinetry and U-shaped double desk. Well appointed primary suite and bath. Private backyard and 3.5ac neighborhood park with paths and gazebo. Comfortable upscale living convenient to numerous amenities. Easy to fall in love - this is a must see!
Sold
$860,000
1210 NE 147th Ave, Vancouver, WA 98684
3beds
2,876sqft
Residential, Single Family Residence
Built in 2004
0.25 Acres Lot
$939,900 Zestimate®
$299/sqft
$3,435 Estimated rent
Home value
$939,900
$893,000 - $987,000
$3,435/mo
Zestimate® history
Owner options
List your home for rent
$3,435/mo
Rent Zestimate®
Find your next renter with Zillow Rental Manager. Plus, with online applications, you can quickly screen prospective tenants – for free.
$3,435/mo
Rent Zestimate®
Refinance and save
$5,230/mo
Est. payment
Refinancing to a lower rate could help reduce your monthly payments and save thousands over the life of the loan.
$5,230/mo
Est. payment
Explore your selling options
Work with a Zillow partner agent
Leverage their expertise and Zillow's premium Showcase listings to get your home seen by more buyers.
Get startedList with your own agent
Get your home in front of millions of buyers by listing it on Zillow.
Learn how to do itSell it yourself
Take full control of how buyers see your home on Zillow by listing For Sale by Owner (FSBO).
List your homeWhat's special
Zillow last checked:
Listing updated:
Listed by:
Bryan Fix 360-921-4472,
John L. Scott Real Estate
Bought with:
OR and WA Non Rmls, NA
Non Rmls Broker
Source: RMLS (OR),MLS#: 23351843
Facts & features
Interior
Bedrooms & bathrooms
- Bedrooms: 3
- Bathrooms: 3
- Full bathrooms: 2
- Partial bathrooms: 1
- Main level bathrooms: 3
Rooms
- Room types: Office, EatingArea, Laundry, Bedroom 2, Bedroom 3, Dining Room, Family Room, Kitchen, Living Room, Primary Bedroom
Primary bedroom
- Features: Closet Organizer, Coved, French Doors, Double Sinks, High Ceilings, Jetted Tub, Suite, Tile Floor, Walkin Closet, Walkin Shower, Wallto Wall Carpet
- Level: Main
- Area: 238
- Dimensions: 17 x 14
Bedroom 2
- Features: Closet Organizer, Closet, High Ceilings, Wallto Wall Carpet
- Level: Main
- Area: 154
- Dimensions: 11 x 14
Bedroom 3
- Features: Closet Organizer, Closet, High Ceilings, Wallto Wall Carpet
- Level: Main
- Area: 156
- Dimensions: 12 x 13
Dining room
- Level: Main
- Area: 238
- Dimensions: 17 x 14
Kitchen
- Features: Builtin Features, Eat Bar, Eating Area, Gourmet Kitchen, Hardwood Floors, Island, Granite, High Ceilings
- Level: Main
- Area: 352
- Width: 22
Living room
- Features: Bookcases, Builtin Features, Coved, Fireplace, Hardwood Floors, High Ceilings, Wallto Wall Carpet
- Level: Main
- Area: 399
- Dimensions: 21 x 19
Office
- Features: Bookcases, Builtin Features, High Ceilings, Wallto Wall Carpet
- Level: Main
- Area: 221
- Dimensions: 17 x 13
Heating
- Forced Air, Fireplace(s)
Cooling
- Central Air
Appliances
- Included: Built In Oven, Cooktop, Dishwasher, Disposal, Instant Hot Water, Microwave, Plumbed For Ice Maker, Range Hood, Stainless Steel Appliance(s), Gas Water Heater
- Laundry: Laundry Room
Features
- Central Vacuum, Granite, High Ceilings, Bookcases, Built-in Features, Sink, Closet Organizer, Closet, Eat Bar, Eat-in Kitchen, Gourmet Kitchen, Kitchen Island, Coved, Double Vanity, Suite, Walk-In Closet(s), Walkin Shower, Pantry, Tile
- Flooring: Hardwood, Tile, Wall to Wall Carpet
- Doors: Sliding Doors, French Doors
- Windows: Double Pane Windows, Vinyl Frames
- Basement: Crawl Space
- Number of fireplaces: 1
- Fireplace features: Gas
Interior area
- Total structure area: 2,876
- Total interior livable area: 2,876 sqft
Property
Parking
- Total spaces: 3
- Parking features: Driveway, Garage Door Opener, Attached
- Attached garage spaces: 3
- Has uncovered spaces: Yes
Accessibility
- Accessibility features: Garage On Main, Ground Level, Main Floor Bedroom Bath, Minimal Steps, Natural Lighting, One Level, Utility Room On Main, Walkin Shower, Accessibility
Features
- Levels: One
- Stories: 1
- Patio & porch: Covered Patio, Patio, Porch
- Exterior features: Gas Hookup, Yard
- Has spa: Yes
- Spa features: Bath
Lot
- Size: 0.25 Acres
- Dimensions: 120 x 85
- Features: Level, Private, Trees, SqFt 10000 to 14999
Details
- Additional structures: GasHookup, ToolShed
- Parcel number: 164701010
- Zoning: R-9
Construction
Type & style
- Home type: SingleFamily
- Architectural style: Ranch
- Property subtype: Residential, Single Family Residence
Materials
- Cement Siding, Stone
- Roof: Tile
Condition
- Resale
- New construction: No
- Year built: 2004
Utilities & green energy
- Gas: Gas Hookup, Gas
- Sewer: Public Sewer
- Water: Public
Community & HOA
Community
- Subdivision: First Place
HOA
- Has HOA: No
Location
- Region: Vancouver
Financial & listing details
- Price per square foot: $299/sqft
- Tax assessed value: $874,560
- Annual tax amount: $8,296
- Date on market: 12/14/2023
- Cumulative days on market: 38 days
- Listing terms: Cash,Conventional,FHA,VA Loan
- Road surface type: Paved
Price history
| Date | Event | Price |
|---|---|---|
| 3/21/2025 | Listing removed | $3,900$1/sqft |
Source: Zillow Rentals Report a problem | ||
| 2/28/2025 | Listed for rent | $3,900$1/sqft |
Source: Zillow Rentals Report a problem | ||
| 3/12/2024 | Listing removed | -- |
Source: Zillow Rentals Report a problem | ||
| 2/24/2024 | Listed for rent | $3,900$1/sqft |
Source: Zillow Rentals Report a problem | ||
| 2/23/2024 | Sold | $860,000-1.7%$299/sqft |
Source:  RMLS (OR) #23351843 Report a problem RMLS (OR) #23351843 Report a problem | ||
| 1/21/2024 | Pending sale | $875,000$304/sqft |
Source: RMLS (OR) #23351843 Report a problem | ||
| 1/15/2024 | Listed for sale | $875,000$304/sqft |
Source: RMLS (OR) #23351843 Report a problem | ||
| 1/10/2024 | Pending sale | $875,000$304/sqft |
Source: RMLS (OR) #23351843 Report a problem | ||
| 12/14/2023 | Listed for sale | $875,000+40%$304/sqft |
Source: RMLS (OR) #23351843 Report a problem | ||
| 11/8/2019 | Sold | $625,000-7.4%$217/sqft |
Source: RMLS (OR) #19367213 Report a problem | ||
| 10/22/2019 | Pending sale | $675,000$235/sqft |
Source: Windermere Stellar #19367213 Report a problem | ||
| 7/24/2019 | Listed for sale | $675,000$235/sqft |
Source: Windermere Stellar #19367213 Report a problem | ||
| 7/13/2019 | Pending sale | $675,000$235/sqft |
Source: Windermere Stellar #19367213 Report a problem | ||
| 7/2/2019 | Listed for sale | $675,000+10.7%$235/sqft |
Source: Windermere Stellar #19367213 Report a problem | ||
| 1/31/2007 | Sold | $610,000+388.4%$212/sqft |
Source:  NWMLS as distributed by MLS GRID #26194555 Report a problem NWMLS as distributed by MLS GRID #26194555 Report a problem | ||
| 1/21/2004 | Sold | $124,900$43/sqft |
Source: Public Record Report a problem | ||
Public tax history
| Year | Property taxes | Tax assessment |
|---|---|---|
| 2024 | $8,669 +0.3% | $874,560 -3.3% |
| 2023 | $8,641 +19% | $904,633 +5.4% |
| 2022 | $7,263 +7.5% | $857,978 +20.5% |
| 2021 | $6,753 +4.1% | $712,273 +13.8% |
| 2020 | $6,489 | $625,723 +3.1% |
| 2019 | $6,489 +7.9% | $606,994 +0.2% |
| 2018 | $6,013 -11.7% | $605,710 +9.9% |
| 2017 | $6,807 +6.1% | $551,158 +2.5% |
| 2016 | $6,416 +1% | $537,960 +5.5% |
| 2015 | $6,351 +3.6% | $509,967 +8.4% |
| 2014 | $6,131 | $470,549 +9.2% |
| 2013 | $6,131 +5.5% | $430,937 +6.1% |
| 2012 | $5,813 -2.1% | $406,096 -4% |
| 2011 | $5,937 +10.3% | $422,923 -5.4% |
| 2010 | $5,381 -2.8% | $446,972 -3.7% |
| 2009 | $5,538 | $464,185 -27% |
| 2008 | -- | $635,900 |
| 2007 | -- | $635,900 +234.3% |
| 2005 | -- | $190,200 |
| 2004 | -- | $190,200 |
Find assessor info on the county website
Neighborhood: First Place
Nearby homes
- $1,111,6005 bd3 ba4k sqft1300 NE 147th Ave, Vancouver, WA 98684Off Market
- $1,349,4004 bd3 ba4.1k sqft1202 NE 147th Ave, Vancouver, WA 98684Off Market

- $929,1004 bd3 ba3.6k sqft1217 NE 146th Ave, Vancouver, WA 98684Off Market
- $947,3004 bd3 ba2.9k sqft1211 NE 146th Ave, Vancouver, WA 98684Off Market
- $1,008,8005 bd3 ba3.5k sqft1211 NE 147th Ave, Vancouver, WA 98684Off Market
- $1,154,2004 bd4 ba4.2k sqft1306 NE 147th Ave, Vancouver, WA 98684Off Market
- $743,8004 bd3 ba2.7k sqft1301 NE 146th Ave, Vancouver, WA 98684Off Market
- $933,0004 bd2 ba2.7k sqft1205 NE 146th Ave, Vancouver, WA 98684Off Market
Nearby schools
GreatSchools rating
- 5/10Hearthwood Elementary SchoolGrades: PK-5Distance: 0.4 mi
- 2/10Cascade Middle SchoolGrades: 6-8Distance: 0.5 mi
- 4/10Evergreen High SchoolGrades: 9-12Distance: 0.5 mi
Schools provided by the listing agent
- Elementary: Hearthwood
- Middle: Cascade
- High: Evergreen
Source: RMLS (OR). This data may not be complete. We recommend contacting the local school district to confirm school assignments for this home.
Get a cash offer in 3 minutes
Find out how much your home could sell for in as little as 3 minutes with a no-obligation cash offer.
Estimated market value
$939,900
Get a cash offer in 3 minutes
Find out how much your home could sell for in as little as 3 minutes with a no-obligation cash offer.
Estimated market value
$939,900
- Washington
- Clark County
- Vancouver
- 98684
- First Place
- 1210 NE 147th Ave
Nearby cities
Nearby neighborhoods
Nearby zip codes
Other Vancouver Topics
