Skip main navigation
Sold
  • Price Unknown

    1210 NE 64th Ter, Gladstone, MO 64118

    3beds
    2baths
    1,362sqft
    SingleFamily
    Built in 1955
    0.36 Acres Lot
    $244,900 Zestimate®
    $--/sqft
    $1,794 Estimated rent

    Home value

    $244,900

    $223,000 - $264,000

    $1,794/mo

    Zestimate® history
    Loading
    Loading...

    Owner options

    List your home for rent

    $1,794/mo

    Rent Zestimate®

    Find your next renter with Zillow Rental Manager. Plus, with online applications, you can quickly screen prospective tenants – for free.

    Learn more

    $1,794/mo

    Rent Zestimate®

    Refinance and save

    Refinancing to a lower rate could help reduce your monthly payments and save thousands over the life of the loan.

    See today's rates

    Explore your selling options

    Work with a Zillow partner agent

    Leverage their expertise and Zillow's premium Showcase listings to get your home seen by more buyers.

    Get started

    List with your own agent

    Get your home in front of millions of buyers by listing it on Zillow.

    Learn how to do it

    Sell it yourself

    Take full control of how buyers see your home on Zillow by listing For Sale by Owner (FSBO).

    List your home

    What's special

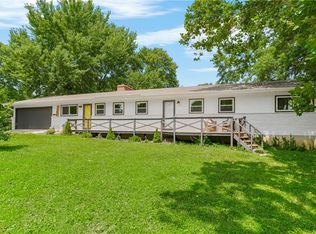
    Great ranch home on a cul-de-sac awaits new owners. 3 bedrooms, 1.5 baths, as well as 2 bonus rooms finished in basement. Hardwoods in living room and bedrooms. Updates in kitchen and baths. New interior paint, canned lighting. Ceiling fans in bedrooms. Covered deck is great for entertaining family and friends. Large fenced yard for play and pets. Newer roof and thermal windows on sides and back of home. Oak Park High. Convenient to shopping, restaurants, and major roads. (Professional pictures will be coming)

    Facts & features

    Interior

    Bedrooms & bathrooms
    • Bedrooms: 3
    • Bathrooms: 2
    Heating
    • Other, Gas
    Cooling
    • Central
    Appliances
    • Included: Dishwasher, Microwave
    Features
    • Prt Window Cover, Stained Cabinets
    • Flooring: Hardwood
    Interior area
    • Total interior livable area: 1,362 sqft

    Property

    Parking
    • Parking features: Garage - Attached
    Features
    • Exterior features: Wood
    Lot
    • Size: 0.36 Acres
    Details
    • Parcel number: 13619001101900

    Construction

    Type & style
    • Home type: SingleFamily
    Materials
    • Wood
    • Foundation: Concrete
    • Roof: Composition
    Condition
    • Year built: 1955

    Community & neighborhood

    Location
    • Region: Gladstone

    Other

    Other facts
    • CENTRAL AIR: 1
    • COOLING: Attic Fan
    • EQUIPMENT: Gar Door Opener(s), Disposal, Rng/Oven- Electric, Smoke Detector, Rng/Oven- Free Std
    • LIST TYPE: Excl Right To Sell
    • OTHER ROOMS: Main Floor Master, Main Floor BR, Family Room
    • STATUS: Active
    • TYPE OF OWNERSHIP: Private
    • WILL SELL: Conventional, FHA, VA, Cash
    • ARCHITECTURE: Traditional
    • EXTERIOR FEATURES: Storm Doors, Fence- Metal, Storage Shed
    • FLOOR PLAN DESCRIPTION: Ranch
    • GARAGE DESCRIPTION: Front Entry
    • INTERIOR FEATURES: Prt Window Cover, Stained Cabinets
    • DINING AREA DESCRIPTION: Eat-In Kitchen
    • CONSTRUCTION: Frame
    • LOT DESCRIPTION: Level, Treed, Cul-De-Sac
    • GARAGE PARKING SPACES: 1
    • AGE DESCRIPTION: 51-75 Years
    • UTILITY ROOM: In The Basement, Lower Level
    • HOA DUES INCLUDE: No Amenities
    • WATER: City/Public
    • Inside City Limits: Yes

    Price history

    DateEventPrice
    10/23/2024Sold--
    Source: Public Record Report a problem
    5/8/2018Sold--
    Source: Heartland MLS as distributed by MLS GRID #2092618 Report a problem
    3/29/2018Pending sale$147,500$108/sqft
    Source: RE/MAX Innovations #2092618 Report a problem
    3/4/2018Listed for sale$147,500$108/sqft
    Source: RE/MAX Innovations #2092618 Report a problem
    12/17/2003Sold--
    Source: Agent Provided Report a problem

    Public tax history

    YearProperty taxesTax assessment
    2025$2,159 +8.1%$30,700 +11%
    2024$1,998 +0.6%$27,650
    2023$1,986 +12.3%$27,650 +15.9%
    2022$1,768 -0.1%$23,850
    2021$1,771 +7.2%$23,850 +17.8%
    2020$1,651 $20,240 +0%
    2019$1,651 +0.2%$20,235 +10.8%
    2018$1,648 +6.7%$18,260
    2017$1,544 $18,260
    2016$1,544 $18,260
    2015$1,544 0%$18,260 +14.1%
    2014$1,544 $16,000
    2013-- $16,000 -11.2%
    2012-- $18,010
    2011-- $18,010 -5.7%
    2010-- $19,090
    2009-- $19,090 -1.2%
    2007-- $19,320 +3%
    2006-- $18,760
    2005$1,230 $18,760 +8.1%
    2004-- $17,350
    2003-- $17,350 +10.8%
    2002-- $15,660 +14.3%
    2001-- $13,700

    Find assessor info on the county website

    Neighborhood: 64118

    Nearby schools

    GreatSchools rating
    Schools provided by the listing agent
    • Elementary: Oakwood Manor
    • Middle: Antioch
    • High: Oak Park
    • District: North Kansas City

    Source: The MLS. This data may not be complete. We recommend contacting the local school district to confirm school assignments for this home.

    Get a cash offer in 3 minutes
    Find out how much your home could sell for in as little as 3 minutes with a no-obligation cash offer.
    Estimated market value
    $244,900
    Get a cash offer in 3 minutes
    Find out how much your home could sell for in as little as 3 minutes with a no-obligation cash offer.
    Estimated market value
    $244,900