Welcome to 1210 NW Persimmon Drive — on the market for the very first time! This beautifully maintained 2-story home sits on a spacious .27-acre lot in the heart of Grain Valley’s sought-after Rosewood Hills neighborhood. Just steps from Prairie Branch Elementary and the neighborhood pools, the location can’t be beat.
With 4 generously sized bedrooms and 2.5 bathrooms, this home has been lovingly cared for by its original owners. Major updates have been handled for you: roof, HVAC, water heater, and garage door opener — all replaced within the last 10 years. The main level features durable LVT flooring, but beneath it lie gorgeous oak hardwoods, carefully protected over the years.
To help make the space your own, the sellers are offering a $5,000 paint and carpet allowance — the perfect opportunity to bring your vision to life.
Don’t miss this chance to be settled in before the school year begins. This is more than a house — it’s a home with heart, ready for its next chapter.
Sold
Price Unknown
1210 NW Persimmon Dr, Grain Valley, MO 64029
4beds
2,429sqft
Single Family Residence
Built in 2004
0.27 Acres Lot
$342,600 Zestimate®
$--/sqft
$2,420 Estimated rent
Home value
$342,600
$308,000 - $384,000
$2,420/mo
Zestimate® history
Owner options
List your home for rent
$2,420/mo
Rent Zestimate®
Find your next renter with Zillow Rental Manager. Plus, with online applications, you can quickly screen prospective tenants – for free.
$2,420/mo
Rent Zestimate®
Refinance and save
Refinancing to a lower rate could help reduce your monthly payments and save thousands over the life of the loan.
Explore your selling options
Work with a Zillow partner agent
Leverage their expertise and Zillow's premium Showcase listings to get your home seen by more buyers.
Get startedList with your own agent
Get your home in front of millions of buyers by listing it on Zillow.
Learn how to do itSell it yourself
Take full control of how buyers see your home on Zillow by listing For Sale by Owner (FSBO).
List your homeWhat's special
Zillow last checked:
Listing updated:
Listed by:
Ferryl LeDuff 816-588-8441,
Chartwell Realty LLC,
Kenzie Robinson 816-332-0468,
Chartwell Realty LLC
Bought with:
Ike Moore, 1999066515
Chartwell Realty LLC
Source: Heartland MLS as distributed by MLS GRID,MLS#: 2560178
Facts & features
Interior
Bedrooms & bathrooms
- Bedrooms: 4
- Bathrooms: 3
- Full bathrooms: 2
- 1/2 bathrooms: 1
Primary bedroom
- Features: All Carpet
- Level: Second
- Dimensions: 15 x 12
Bedroom 1
- Features: All Carpet
- Level: Second
- Dimensions: 11.3 x 20
Bedroom 2
- Features: All Carpet
- Level: Second
- Dimensions: 10 x 10
Bedroom 3
- Features: All Carpet
- Level: Second
- Dimensions: 10 x 10
Primary bathroom
- Features: Luxury Vinyl
- Level: Second
- Dimensions: 7.7 x 8.4
Bathroom 1
- Features: Linoleum
- Level: Second
- Dimensions: 8 x 6.4
Basement
- Features: All Carpet
- Level: Lower
- Area: 545 Square Feet
Dining room
- Features: Luxury Vinyl, Wood Floor
- Level: First
- Dimensions: 12.5 x 9.3
Half bath
- Features: Luxury Vinyl
- Level: First
- Dimensions: 6 x 5.1
Kitchen
- Features: Luxury Vinyl, Wood Floor
- Level: First
- Dimensions: 16.8 x 11
Living room
- Features: Fireplace, Luxury Vinyl, Wood Floor
- Level: First
- Dimensions: 12.4 x 15
Heating
- Natural Gas
Cooling
- Electric
Appliances
- Laundry: Bedroom Level, In Hall
Features
- Flooring: Carpet, Luxury Vinyl, Wood
- Basement: Finished,Full
- Number of fireplaces: 1
- Fireplace features: Living Room
Interior area
- Total structure area: 2,429
- Total interior livable area: 2,429 sqft
- Finished area above ground: 1,697
- Finished area below ground: 732
Property
Parking
- Total spaces: 2
- Parking features: Attached, Garage Door Opener
- Attached garage spaces: 2
Features
- Patio & porch: Covered, Patio, Porch
- Fencing: Privacy,Wood
Lot
- Size: 0.27 Acres
Details
- Additional structures: Shed(s)
- Parcel number: 37300230500000000
Construction
Type & style
- Home type: SingleFamily
- Architectural style: Traditional
- Property subtype: Single Family Residence
Materials
- Wood Siding
- Roof: Composition
Condition
- Year built: 2004
Utilities & green energy
- Sewer: Public Sewer
- Water: Public
Community & HOA
Community
- Subdivision: Rosewood Hills
HOA
- Has HOA: Yes
- Amenities included: Pool
- HOA name: Rosewood Hills Homeowners Association
Location
- Region: Grain Valley
Financial & listing details
- Tax assessed value: $265,820
- Annual tax amount: $4,534
- Date on market: 7/11/2025
- Listing terms: Cash,Conventional,FHA,VA Loan
- Ownership: Private
Price history
| Date | Event | Price |
|---|---|---|
| 8/4/2025 | Sold | -- |
Source:  Heartland MLS as distributed by MLS GRID #2560178 Report a problem Heartland MLS as distributed by MLS GRID #2560178 Report a problem | ||
| 7/17/2025 | Pending sale | $340,000$140/sqft |
Source: Heartland MLS as distributed by MLS GRID #2560178 Report a problem | ||
| 7/11/2025 | Listed for sale | $340,000$140/sqft |
Source: Heartland MLS as distributed by MLS GRID #2560178 Report a problem | ||
Public tax history
| Year | Property taxes | Tax assessment |
|---|---|---|
| 2025 | $4,115 -9.2% | $50,506 -8.2% |
| 2024 | $4,534 +3.9% | $55,044 |
| 2023 | $4,364 +26.1% | $55,044 +44.1% |
| 2022 | $3,462 +2.4% | $38,190 |
| 2021 | $3,381 -1.5% | $38,190 -0.2% |
| 2020 | $3,433 +2.1% | $38,255 |
| 2019 | $3,364 | $38,255 +14.9% |
| 2018 | $3,364 +6.2% | $33,294 |
| 2017 | $3,168 +5.4% | $33,294 +4.1% |
| 2016 | $3,007 +8.4% | $31,996 +9.1% |
| 2014 | $2,773 +0.4% | $29,326 |
| 2013 | $2,763 -0.3% | $29,326 |
| 2012 | $2,771 +1.6% | $29,326 |
| 2011 | $2,726 +2.5% | $29,326 |
| 2010 | $2,658 -3.8% | $29,326 |
| 2009 | $2,763 -0.1% | $29,326 -6% |
| 2008 | $2,765 -0.3% | $31,198 +0.1% |
| 2007 | $2,772 +0% | $31,160 |
| 2006 | $2,771 +41.1% | $31,160 |
| 2005 | $1,964 | $31,160 +485.7% |
| 2004 | -- | $5,320 |
Find assessor info on the county website
Neighborhood: 64029
Nearby homes
- $361,2003 bd4 ba2.2k sqft1208 NW Persimmon Dr, Grain Valley, MO 64029Off Market

- $360,3003 bd2 ba1.5k sqft1300 NW Persimmon Dr, Grain Valley, MO 64029Off Market
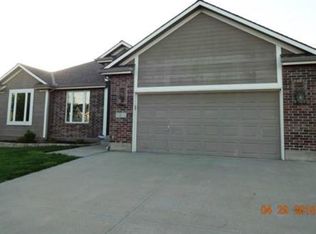
- $344,3003 bd3 ba1.7k sqft1206 NW Persimmon Dr, Grain Valley, MO 64029Off Market

- $415,0004 bd3 ba3k sqft1302 NW Persimmon Dr, Grain Valley, MO 64029Off Market
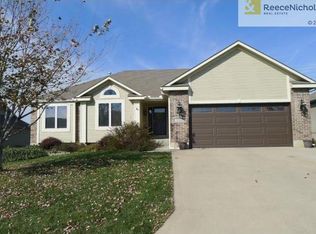
- $372,9003 bd3 ba2k sqft1306 NW Sycamore Dr, Grain Valley, MO 64029Off Market
- $--3 bd3 ba2.7k sqft1304 NW Sycamore Dr, Grain Valley, MO 64029Sold
- $409,2005 bd4 ba2.4k sqft1308 NW Sycamore Dr, Grain Valley, MO 64029Off Market
- $399,7005 bd4 ba2.4k sqft1308 NW Sycamore St, Grain Valley, MO 64029Off Market
Nearby schools
GreatSchools rating
- 8/10Prairie Branch Elementary SchoolGrades: K-5Distance: 0.2 mi
- 6/10Grain Valley North Middle SchoolGrades: 6-8Distance: 0.9 mi
- 9/10Grain Valley High SchoolGrades: 9-12Distance: 2.2 mi
Schools provided by the listing agent
- Elementary: Prairie Branch
- Middle: Grain Valley North
- High: Grain Valley
Source: Heartland MLS as distributed by MLS GRID. This data may not be complete. We recommend contacting the local school district to confirm school assignments for this home.
Get a cash offer in 3 minutes
Find out how much your home could sell for in as little as 3 minutes with a no-obligation cash offer.
Estimated market value
$342,600
Get a cash offer in 3 minutes
Find out how much your home could sell for in as little as 3 minutes with a no-obligation cash offer.
Estimated market value
$342,600
- Missouri
- Jackson County
- Grain Valley
- 64029
- 1210 NW Persimmon Dr
Nearby cities
Nearby zip codes
Other Grain Valley Topics
