Skip main navigation
Sold for $445,000
  • $445,000

    1210 Neilson Ct, Cary, NC 27511

    3beds
    1,531sqft
    Single Family Residence, Residential
    Built in 1977
    0.53 Acres Lot
    $471,200 Zestimate®
    $291/sqft
    $2,342 Estimated rent

    Home value

    $471,200

    $448,000 - $495,000

    $2,342/mo

    Zestimate® history
    Loading
    Loading...

    Owner options

    List your home for rent

    $2,342/mo

    Rent Zestimate®

    Find your next renter with Zillow Rental Manager. Plus, with online applications, you can quickly screen prospective tenants – for free.

    Learn more

    $2,342/mo

    Rent Zestimate®

    Refinance and save

    $2,632/mo

    Est. payment

    Refinancing to a lower rate could help reduce your monthly payments and save thousands over the life of the loan.

    See today's rates

    $2,632/mo

    Est. payment

    Explore your selling options

    Work with a Zillow partner agent

    Leverage their expertise and Zillow's premium Showcase listings to get your home seen by more buyers.

    Get started

    List with your own agent

    Get your home in front of millions of buyers by listing it on Zillow.

    Learn how to do it

    Sell it yourself

    Take full control of how buyers see your home on Zillow by listing For Sale by Owner (FSBO).

    List your home

    What's special

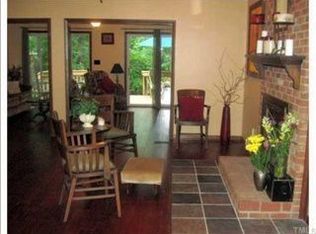
    Welcome to 1210 Neilson Ct! The sellers of this charming home in the heart of Cary have spared no amount of time and investment to prepare this home for today's buyer. The Cary greenway and Annie Jones Park are located directly behind the home offering access to miles of walking trails and recreation. As you enter into the home, you are greeted by wonderfully finished LVP flooring throughout the main left area, vaulted ceilings and a variety of living spaces. The kitchen features beautiful white cabinets, granite counter tops and stainless steel appliances. Venture into the dining room to find the addition of a bar, wine cooler, pantry and cabinets doubling your kitchen storage space. Enjoy chilly evenings in the sitting room with a nice wood burning fire or enjoy hot summer days overlooking the wooded yard in the recently added sunroom. The large owner's suite features laminate flooring and a walk in closet. Outside, you will find a beautifully finished, large stamped concrete patio overlooking the private back yard surrounded by mature trees. This is truly a special home in an amazing location that is ready for its next owners.

    Zillow last checked:

    Listing updated:

    Listed by:

    Charlie Jaeckels 612-418-0869,

    Redfin Corporation

    Bought with:

    Scott Lerew, 187480

    Silver Star Real Estate

    Source: Doorify MLS,MLS#: 10037037MLS Logo

    Facts & features

    Interior

    Bedrooms & bathrooms
    • Bedrooms: 3
    • Bathrooms: 2
    • Full bathrooms: 2
    Heating
    • Heat Pump
    Cooling
    • Central Air
    Appliances
    • Included: Dishwasher, Electric Range, Microwave, Plumbed For Ice Maker, Stainless Steel Appliance(s), Wine Refrigerator
    Features
    • Bathtub/Shower Combination, Granite Counters, Open Floorplan, Master Downstairs, Walk-In Closet(s)
    • Flooring: Carpet, Vinyl, Tile
    • Number of fireplaces: 1
    Interior area
    • Total structure area: 1,531
    • Total interior livable area: 1,531 sqft
    • Finished area above ground: 1,531
    • Finished area below ground: 0

    Property

    Parking
    • Total spaces: 3
    • Parking features: Driveway
    • Uncovered spaces: 3
    Features
    • Levels: One
    • Stories: 1
    • Patio & porch: Patio
    • Has view: Yes
    Lot
    • Size: 0.53 Acres
    • Features: Cul-De-Sac
    Details
    • Parcel number: 0753.18429029.000
    • Special conditions: Standard

    Construction

    Type & style
    • Home type: SingleFamily
    • Architectural style: Transitional
    • Property subtype: Single Family Residence, Residential
    Materials
    • Fiber Cement
    • Foundation: Permanent
    • Roof: Shingle
    Condition
    • New construction: No
    • Year built: 1977

    Utilities & green energy

    • Sewer: Public Sewer
    • Water: Public

    Community & neighborhood

    Location
    • Region: Cary
    • Subdivision: Woodwinds

    Price history

    DateEventPrice
    9/13/2024Listing removed$2,350-6%$2/sqft
    Source: Zillow Rentals Report a problem
    7/31/2024Listed for rent$2,500$2/sqft
    Source: Zillow Rentals Report a problem
    7/25/2024Sold$445,000$291/sqft
    Source: Doorify MLS #10037037 Report a problem
    6/23/2024Pending sale$445,000$291/sqft
    Source: Doorify MLS #10037037 Report a problem
    6/21/2024Listed for sale$445,000+107%$291/sqft
    Source: Doorify MLS #10037037 Report a problem
    7/30/2015Sold$215,000$140/sqft
    Source: Doorify MLS #2014491 Report a problem
    6/20/2015Listed for sale$215,000+16.2%$140/sqft
    Source: Coldwell Banker Advantage #2014491 Report a problem
    2/19/2013Sold$185,000-2.1%$121/sqft
    Source: Public Record Report a problem
    1/7/2013Listed for sale$189,000-3.1%$123/sqft
    Source: L and F/Fonville Morisey Realty #1867886 Report a problem
    2/17/2012Listing removed--
    Source: PFRE Tour Report a problem
    1/17/2012Price change--
    Source: PFRE Tour Report a problem
    11/10/2011Price change$195,000$127/sqft
    Source: Daymark Realty #1780394 Report a problem
    10/27/2011Price change--
    Source: PFRE Tour Report a problem
    9/14/2011Listed for sale$195,000+2.7%$127/sqft
    Source: Daymark Realty #1780394 Report a problem
    8/2/2011Listing removed$189,900$124/sqft
    Source: Daymark Realty LLC #1780394 Report a problem
    7/16/2011Price change$189,900-2.6%$124/sqft
    Source: Daymark Realty LLC #1780394 Report a problem
    4/23/2011Price change$195,000+27%$127/sqft
    Source: Daymark Realty LLC #1780394 Report a problem
    4/20/2011Listed for sale--
    Source: PFRE Tour Report a problem
    6/29/2005Sold$153,500+28.5%$100/sqft
    Source: Public Record Report a problem
    2/24/1999Sold$119,500$78/sqft
    Source: Public Record Report a problem

    Public tax history

    YearProperty taxesTax assessment
    2025$3,547 +2.2%$411,509
    2024$3,471 +32.8%$411,509 +59%
    2023$2,613 +3.9%$258,791
    2022$2,516 +2%$258,791
    2021$2,466 -1.3%$258,791 -0.8%
    2020$2,497 +7.7%$260,749 +21.5%
    2019$2,318 $214,601
    2018$2,318 +10.8%$214,601
    2017$2,091 $214,601
    2016-- $214,601 +28.1%
    2015-- $167,507
    2014$1,574 $167,507
    2013-- $167,507
    2012-- $167,507
    2011-- $167,507
    2010-- $167,507
    2009-- $167,507
    2008-- --
    2007-- --
    2006-- --
    2005-- --
    2004-- --
    2003-- --
    2002-- --
    2001-- --

    Find assessor info on the county website

    Neighborhood: 27511

    Nearby schools

    GreatSchools rating
    Schools provided by the listing agent
    • Elementary: Wake - Laurel Park
    • Middle: Wake - Salem
    • High: Wake - Apex

    Source: Doorify MLS. This data may not be complete. We recommend contacting the local school district to confirm school assignments for this home.

    Get a cash offer in 3 minutes
    Find out how much your home could sell for in as little as 3 minutes with a no-obligation cash offer.
    Estimated market value
    $471,200
    Get a cash offer in 3 minutes
    Find out how much your home could sell for in as little as 3 minutes with a no-obligation cash offer.
    Estimated market value
    $471,200