Welcome to your own perfect retreat! This 4 bedroom, 2 Full Bath Charming Cape Cod is located in a Pristine Cul-de-sac location. Tucked away in a peaceful neighborhood yet just minutes from the heart of town, this beautifully updated home offers the perfect blend of quaint suburban living and modern convenience. Move-In Ready Style: Step inside to gorgeous, durable luxury vinyl plank flooring flowing through the main living areas, complemented by newer, plush carpeting in the bedrooms for ultimate comfort. Enjoy two fully updated, modern bathrooms featuring contemporary fixtures and finishes. A full basement offers endless possibilities—perfect for a home gym, media room, workshop, or massive storage space. Say goodbye to street parking hassles with your own dedicated off-street parking. Outdoor Living at its Finest: The exterior of this home is a true sanctuary. Whether you love to entertain or just want to unwind, the outdoor space delivers: Maintenance-Free Rear Deck: Host summer BBQs or enjoy your morning coffee without worrying about sanding or staining. A Storybook Yard: Framed by gorgeous ornamental landscaping in the front, the rear yard features magnificent shade trees that are practically begging for a hammock and a good book. Situated on a quiet cul-de-sac street, you’ll love the safety, privacy, and lack of through-traffic. It feels miles away from the hustle and bustle, but you are just a short drive to local shopping, dining, and town amenities. Don't miss out on this hidden gem! Schedule your private tour today and fall in love with your new neighborhood.
Sold for $459,000
$459,000
1210 New Hampshire Ln, Downingtown, PA 19335
4beds
2,452sqft
Single Family Residence
Built in 1981
5,261 Square Feet Lot
$448,400 Zestimate®
$187/sqft
$2,907 Estimated rent
Home value
$448,400
$426,000 - $471,000
$2,907/mo
Zestimate® history
Owner options
List your home for rent
$2,907/mo
Rent Zestimate®
Find your next renter with Zillow Rental Manager. Plus, with online applications, you can quickly screen prospective tenants – for free.
$2,907/mo
Rent Zestimate®
Refinance and save
$3,311/mo
Est. payment
Refinancing to a lower rate could help reduce your monthly payments and save thousands over the life of the loan.
$3,311/mo
Est. payment
Explore your selling options
Work with a Zillow partner agent
Leverage their expertise and Zillow's premium Showcase listings to get your home seen by more buyers.
Get startedList with your own agent
Get your home in front of millions of buyers by listing it on Zillow.
Learn how to do itSell it yourself
Take full control of how buyers see your home on Zillow by listing For Sale by Owner (FSBO).
List your homeWhat's special
Full basementPristine cul-de-sac locationDedicated off-street parkingMaintenance-free rear deck
Zillow last checked:
Listing updated:
Listed by:
Mark Perfetto 610-431-9990,
RE/MAX Main Line-West Chester
Bought with:
Mike Eagle, rs319851
Keller Williams Realty Devon-Wayne
Source: Bright MLS,MLS#: PACT2126408
Facts & features
Interior
Bedrooms & bathrooms
- Bedrooms: 4
- Bathrooms: 2
- Full bathrooms: 2
- Main level bathrooms: 1
- Main level bedrooms: 2
Rooms
- Room types: Living Room, Dining Room, Bedroom 2, Bedroom 3, Bedroom 4, Kitchen, Basement, Bedroom 1
Bedroom 1
- Features: Flooring - Carpet, Ceiling Fan(s)
- Level: Main
- Area: 156 Square Feet
- Dimensions: 12 X 13
Bedroom 2
- Features: Flooring - Carpet
- Level: Main
- Area: 120 Square Feet
- Dimensions: 10 X 12
Bedroom 3
- Features: Flooring - Carpet, Ceiling Fan(s)
- Level: Upper
- Area: 180 Square Feet
- Dimensions: 12 X 15
Bedroom 4
- Features: Flooring - Carpet, Ceiling Fan(s)
- Level: Upper
- Area: 132 Square Feet
- Dimensions: 11 X 12
Basement
- Features: Basement - Unfinished
- Level: Lower
- Area: 814 Square Feet
- Dimensions: 22 X 37
Dining room
- Features: Flooring - Luxury Vinyl Plank, Chair Rail
- Level: Main
- Area: 130 Square Feet
- Dimensions: 10 X 13
Kitchen
- Features: Flooring - Luxury Vinyl Plank, Ceiling Fan(s)
- Level: Main
- Area: 120 Square Feet
- Dimensions: 10 X 12
Living room
- Features: Flooring - Luxury Vinyl Plank, Chair Rail
- Level: Main
- Area: 228 Square Feet
- Dimensions: 12 X 19
Heating
- Heat Pump, Electric
Cooling
- Central Air, Electric
Appliances
- Included: Built-In Range, Dishwasher, Disposal, Water Heater, Self Cleaning Oven, Oven/Range - Electric, Refrigerator, Electric Water Heater
Features
- Dining Area, Bathroom - Walk-In Shower, Bathroom - Tub Shower, Butlers Pantry, Cedar Closet(s), Chair Railings, Ceiling Fan(s), Entry Level Bedroom, Floor Plan - Traditional, Kitchen - Country, Pantry, Recessed Lighting
- Flooring: Carpet, Luxury Vinyl
- Basement: Unfinished
- Has fireplace: No
Interior area
- Total structure area: 2,452
- Total interior livable area: 2,452 sqft
- Finished area above ground: 1,638
- Finished area below ground: 814
Property
Parking
- Total spaces: 2
- Parking features: Asphalt, Driveway, Off Street, On Street
- Uncovered spaces: 2
Accessibility
- Accessibility features: None
Features
- Levels: Two
- Stories: 2
- Patio & porch: Deck
- Pool features: None
Lot
- Size: 5,261 Square Feet
- Features: Front Yard, Rear Yard
Details
- Additional structures: Above Grade, Below Grade
- Parcel number: 5005D0019
- Zoning: RESIDENTIAL
- Special conditions: Standard
Construction
Type & style
- Home type: SingleFamily
- Architectural style: Cape Cod
- Property subtype: Single Family Residence
Materials
- Block, Frame, Vinyl Siding
- Foundation: Block
- Roof: Pitched,Shingle
Condition
- Excellent
- New construction: No
- Year built: 1981
Utilities & green energy
- Electric: 200+ Amp Service, Circuit Breakers
- Sewer: Public Sewer
- Water: Public
- Utilities for property: Cable Connected, Cable, Fiber Optic
Community & HOA
Community
- Subdivision: Brandywine Greene
HOA
- Has HOA: Yes
- HOA fee: $350 annually
Location
- Region: Downingtown
- Municipality: WEST BRADFORD TWP
Financial & listing details
- Price per square foot: $187/sqft
- Tax assessed value: $118,290
- Annual tax amount: $4,415
- Date on market: 5/29/2026
- Listing agreement: Exclusive Right To Sell
- Listing terms: Cash,FHA,Conventional,VA Loan
- Inclusions: Refrigerator, Rear And Side Sheds In As-is Condition At Time Of Settlement With No Monetary Value.
- Exclusions: Noting: Washer & Dryer. Security Cameras And Stained Glass Panels In Upper Bathroom.
- Ownership: Fee Simple
Price history
| Date | Event | Price |
|---|---|---|
| 6/29/2026 | Sold | $459,000+6.8%$187/sqft |
Source:  Bright MLS #PACT2126408 Report a problem Bright MLS #PACT2126408 Report a problem | ||
| 6/1/2026 | Contingent | $429,900$175/sqft |
Source: Bright MLS #PACT2126408 Report a problem | ||
| 5/29/2026 | Listed for sale | $429,900+168.7%$175/sqft |
Source: Bright MLS #PACT2126408 Report a problem | ||
| 10/7/2002 | Sold | $160,000$65/sqft |
Source: Public Record Report a problem | ||
Public tax history
| Year | Property taxes | Tax assessment |
|---|---|---|
| 2025 | $4,303 +1.7% | $118,290 |
| 2024 | $4,230 +3.3% | $118,290 |
| 2023 | $4,094 +3% | $118,290 |
| 2022 | $3,976 +2.5% | $118,290 |
| 2021 | $3,877 +194.8% | $118,290 |
| 2020 | $1,315 -64.8% | $118,290 |
| 2019 | $3,732 | $118,290 |
| 2018 | $3,732 +9900.5% | $118,290 |
| 2017 | $37 -99% | $118,290 |
| 2016 | $3,631 | $118,290 |
| 2015 | $3,631 | $118,290 |
| 2014 | $3,631 | $118,290 |
| 2013 | -- | $118,290 |
| 2012 | -- | $118,290 |
| 2011 | -- | $118,290 |
| 2010 | -- | $118,290 |
| 2009 | -- | $118,290 |
| 2008 | -- | $118,290 |
| 2007 | -- | $118,290 |
| 2006 | -- | $118,290 |
| 2005 | -- | $118,290 |
| 2004 | -- | $118,290 |
| 2003 | -- | $118,290 |
| 2000 | -- | $118,290 |
Find assessor info on the county website
Neighborhood: 19335
Nearby homes
- $363,9004 bd1 ba976 sqft1208 New Hampshire Ln, Downingtown, PA 19335Off Market
- $375,0004 bd3 ba2k sqft1212 New Hampshire Ln, Downingtown, PA 19335Sold

- $396,7003 bd2 ba1.5k sqft1206 New Hampshire Ln, Downingtown, PA 19335Off Market
- $400,5003 bd2 ba1.2k sqft1214 New Hampshire Ln, Downingtown, PA 19335Off Market
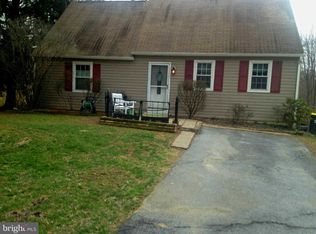
- $468,1004 bd2 ba1.6k sqft1213 New Hampshire Ln, Downingtown, PA 19335Off Market
- $423,2003 bd1 ba2k sqft1211 New Hampshire Ln, Downingtown, PA 19335Off Market
- $360,0003 bd1 ba1k sqft1209 New Hampshire Ln, Downingtown, PA 19335Sold
- $446,5004 bd2 ba1.9k sqft1204 New Hampshire Ln, Downingtown, PA 19335Off Market
Nearby schools
GreatSchools rating
- 8/10Bradford Hgts El SchoolGrades: K-5Distance: 1.3 mi
- 8/10Downington Middle SchoolGrades: 7-8Distance: 3 mi
- 9/10Downingtown High School West CampusGrades: 9-12Distance: 2.9 mi
Schools provided by the listing agent
- District: Downingtown Area
Source: Bright MLS. This data may not be complete. We recommend contacting the local school district to confirm school assignments for this home.
Get a cash offer in 3 minutes
Find out how much your home could sell for in as little as 3 minutes with a no-obligation cash offer.
Estimated market value
$448,400
Get a cash offer in 3 minutes
Find out how much your home could sell for in as little as 3 minutes with a no-obligation cash offer.
Estimated market value
$448,400
- Pennsylvania
- Chester County
- Downingtown
- 19335
- 1210 New Hampshire Ln
Nearby cities
Nearby zip codes
Other Downingtown Topics
