Introducing Your Dream Home at Copper Ridge with a Limited time offer *up to $10K combined total towards closing costs with preferred lender & attorney until 12.27.23. The Caldwell is Move-In Ready and will captivate you with its enchanting country setting and charming stone accents. On the main level, a spacious owner's suite, a stylish dining room, an open kitchen, and a welcoming family room offer comfort and style. The stone-gray cabinets, tile backsplash, solid surface countertops, and SS appliances create a sense of custom luxury. The owner's bathroom boasts a large tile shower, dual vanities, and a private water closet. Also, an expansive loft and two generous bedrooms, each with walk-in closets, a full bathroom with a linen closet and a separate storage closet. Step outside to enjoy the tranquility of the .43-acre lot with panoramic views from the covered rear porch. Nearby, you'll find outdoor activities such as hiking, fishing, boating, wineries, and convenient shopping.
Closed
$337,520
1210 Ocean Dr #20, Albemarle, NC 28001
3beds
2,231sqft
Single Family Residence
Built in 2023
0.43 Acres Lot
$343,100 Zestimate®
$151/sqft
$2,227 Estimated rent
Home value
$343,100
$312,000 - $381,000
$2,227/mo
Zestimate® history
Owner options
List your home for rent
$2,227/mo
Rent Zestimate®
Find your next renter with Zillow Rental Manager. Plus, with online applications, you can quickly screen prospective tenants – for free.
$2,227/mo
Rent Zestimate®
Refinance and save
$1,982/mo
Est. payment
Refinancing to a lower rate could help reduce your monthly payments and save thousands over the life of the loan.
$1,982/mo
Est. payment
Explore your selling options
Work with a Zillow partner agent
Leverage their expertise and Zillow's premium Showcase listings to get your home seen by more buyers.
Get startedList with your own agent
Get your home in front of millions of buyers by listing it on Zillow.
Learn how to do itSell it yourself
Take full control of how buyers see your home on Zillow by listing For Sale by Owner (FSBO).
List your homeWhat's special
Zillow last checked:
Listing updated:
Listed by:
Kim Shelton kshelton@smithdouglas.com,
SDH Charlotte LLC
Bought with:
Kim Shelton
SDH Charlotte LLC
Source: Canopy MLS as distributed by MLS GRID,MLS#: 4205053
Facts & features
Interior
Bedrooms & bathrooms
- Bedrooms: 3
- Bathrooms: 3
- Full bathrooms: 2
- 1/2 bathrooms: 1
- Main level bedrooms: 1
Primary bedroom
- Features: Walk-In Closet(s)
- Level: Main
Primary bedroom
- Level: Main
Bedroom s
- Features: Walk-In Closet(s)
- Level: Upper
Bedroom s
- Features: Walk-In Closet(s)
- Level: Upper
Bedroom s
- Level: Upper
Bedroom s
- Level: Upper
Bathroom full
- Level: Main
Bathroom half
- Level: Main
Bathroom full
- Level: Upper
Bathroom full
- Level: Main
Bathroom half
- Level: Main
Bathroom full
- Level: Upper
Dining room
- Level: Main
Dining room
- Level: Main
Family room
- Level: Main
Family room
- Level: Main
Kitchen
- Level: Main
Kitchen
- Level: Main
Laundry
- Level: Main
Laundry
- Level: Main
Loft
- Level: Upper
Loft
- Level: Upper
Heating
- Electric, Forced Air, Zoned
Cooling
- Zoned
Appliances
- Included: Dishwasher, Electric Cooktop, Electric Oven, Electric Water Heater, Microwave, Plumbed For Ice Maker, Self Cleaning Oven
- Laundry: Main Level
Features
- Pantry, Walk-In Closet(s)
- Flooring: Carpet, Vinyl
- Has basement: No
- Attic: Pull Down Stairs
Interior area
- Total structure area: 2,231
- Total interior livable area: 2,231 sqft
- Finished area above ground: 2,231
- Finished area below ground: 0
Property
Parking
- Total spaces: 2
- Parking features: Attached Garage, Garage Faces Side, Shared Driveway, Garage on Main Level
- Attached garage spaces: 2
- Has uncovered spaces: Yes
Features
- Levels: Two
- Stories: 2
- Patio & porch: Covered, Patio, Rear Porch
Lot
- Size: 0.43 Acres
Details
- Parcel number: 576104512149
- Zoning: Res
- Special conditions: Standard
Construction
Type & style
- Home type: SingleFamily
- Architectural style: Traditional
- Property subtype: Single Family Residence
Materials
- Fiber Cement, Stone
- Foundation: Slab
- Roof: Shingle
Condition
- New construction: Yes
- Year built: 2023
Details
- Builder model: Caldwell E
- Builder name: Smith Douglas Homes
Utilities & green energy
- Sewer: Septic Installed
- Water: County Water
Community & HOA
Community
- Features: Street Lights
- Subdivision: Copper Ridge
Location
- Region: Albemarle
Financial & listing details
- Price per square foot: $151/sqft
- Tax assessed value: $327,500
- Date on market: 5/24/2024
- Road surface type: Concrete, Paved
Price history
| Date | Event | Price |
|---|---|---|
| 11/30/2024 | Sold | $337,520$151/sqft |
Source:  Canopy MLS as distributed by MLS GRID #4205053 Report a problem Canopy MLS as distributed by MLS GRID #4205053 Report a problem | ||
Public tax history
Tax history is unavailable.
Neighborhood: 28001
Nearby homes
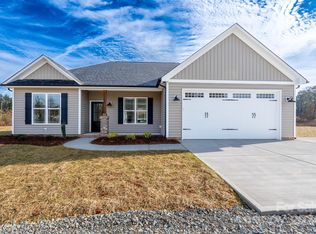
- $319,0003 bd2 ba1.4k sqft217 Prospect Church Rd, Albemarle, NC 28001Sold
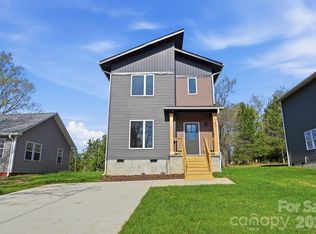
- $260,0003 bd3 ba1.4k sqft1431 Hilltop St, Albemarle, NC 28001Sold
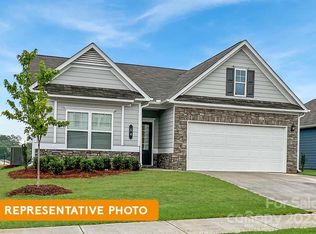
- $336,9653 bd2 ba1.6k sqft29146 Kaylan Ln #11, Albemarle, NC 28001Sold
- $---- sqftLOT 4 New Castle Ct, Albemarle, NC 28001Off Market
- $---- bd-- ba-- sqft217 W Main St, Albemarle, NC 28001Off Market
- $---- bd-- ba-- sqft103 N 1st St, Albemarle, NC 28001Off Market
- $122,0000.65 Acres1 S 1st St, Albemarle, NC 28001Lot/Land
- $14,3281.99 AcresPecan Dr, Albemarle, NC 28001Off Market
Nearby schools
GreatSchools rating
- 2/10East Albemarle Elementary SchoolGrades: K-5Distance: 1.8 mi
- 3/10Albemarle Middle SchoolGrades: 6-8Distance: 1.8 mi
- 3/10Albemarle High SchoolGrades: 9-12Distance: 1.6 mi
Schools provided by the listing agent
- Elementary: North Rowan
- Middle: North Rowan
- High: North Rowan
Source: Canopy MLS as distributed by MLS GRID. This data may not be complete. We recommend contacting the local school district to confirm school assignments for this home.


Get pre-qualified for a loan
At Zillow Home Loans, we can pre-qualify you in as little as 5 minutes with no impact to your credit score.An equal housing lender. NMLS #10287.
- North Carolina
- Stanly County
- Albemarle
- 28001
- 1210 Ocean Dr Unit 20
Nearby cities
Nearby zip codes
Other Albemarle Topics
