Skip main navigation
Closed
  • $207,900

    1210 Omaha St, Eau Claire, WI 54703

    2beds
    1,340sqft
    Single Family Residence
    Built in 1911
    5,575 Square Feet Lot
    $221,500 Zestimate®
    $155/sqft
    $1,438 Estimated rent

    Home value

    $221,500

    $206,000 - $237,000

    $1,438/mo

    Zestimate® history
    Loading
    Loading...

    Owner options

    List your home for rent

    $1,438/mo

    Rent Zestimate®

    Find your next renter with Zillow Rental Manager. Plus, with online applications, you can quickly screen prospective tenants – for free.

    Learn more

    $1,438/mo

    Rent Zestimate®

    Refinance and save

    $1,433/mo

    Est. payment

    Refinancing to a lower rate could help reduce your monthly payments and save thousands over the life of the loan.

    See today's rates

    $1,433/mo

    Est. payment

    Explore your selling options

    Work with a Zillow partner agent

    Leverage their expertise and Zillow's premium Showcase listings to get your home seen by more buyers.

    Get started

    List with your own agent

    Get your home in front of millions of buyers by listing it on Zillow.

    Learn how to do it

    Sell it yourself

    Take full control of how buyers see your home on Zillow by listing For Sale by Owner (FSBO).

    List your home

    What's special

    Good size laundry areaHigh ceilingsNew shinglesBeautiful hardwood floorsGreat little office spaceBrand new carpetGreat lot
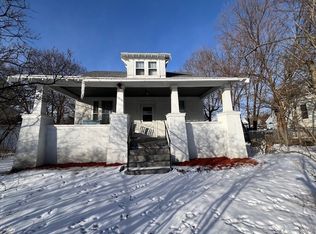
    Wonderful two story, two bedroom, two bath home on great lot in nice neighborhood just south of Dell's Pond. This lovely home has beautiful hardwood floors, and high ceilings. Rooms have been freshly painted in neutral colors. Bedrooms have brand new carpet. Microwave and stove were replaced in 2019. Most of the windows were replaced in 2013 and new shingles were added in 2022. Plumbing and electrical were updated in 2011 and furnace was replaced in 2010. This home has a great little office space upstairs and a 3 season porch as well. Basement has lots of extra storage and a good size laundry area. Perfect starter home that is easily accessible to businesses on Hwy 53. Buyer and Buyer's agent to verify all measurements. And Buyer should contact City Planning and Zoning for upgrades to garage.

    Zillow last checked:

    Listing updated:

    Listed by:

    Anne J Smith 651-472-2930,

    Bordertown Realty, Inc.

    Bought with:

    NON-RMLS

    Non-MLS

    Source: NorthstarMLS as distributed by MLS GRID,MLS#: 6653223MLS Logo

    Facts & features

    Interior

    Bedrooms & bathrooms
    • Bedrooms: 2
    • Bathrooms: 2
    • Full bathrooms: 1
    • 3/4 bathrooms: 1
    Bedroom
    • Level: Upper
    • Area: 132 Square Feet
    • Dimensions: 11x12
    Bedroom 2
    • Level: Upper
    • Area: 156 Square Feet
    • Dimensions: 13x12
    Bathroom
    • Level: Main
    • Area: 40 Square Feet
    • Dimensions: 8x5
    Bathroom
    • Level: Upper
    • Area: 81 Square Feet
    • Dimensions: 9x9
    Dining room
    • Level: Main
    • Area: 143 Square Feet
    • Dimensions: 13x11
    Kitchen
    • Level: Main
    • Area: 144 Square Feet
    • Dimensions: 16x9
    Living room
    • Level: Main
    • Area: 182 Square Feet
    • Dimensions: 14x13
    Heating
    • Forced Air
    Cooling
    • Central Air
    Appliances
    • Included: Dishwasher, Dryer, Microwave, Range, Refrigerator, Washer
    • Laundry: In Basement, Lower Level
    Features
    • Basement: Block,Other,Storage Space
    Interior area
    • Total structure area: 1,340
    • Total interior livable area: 1,340 sqft
    • Finished area above ground: 1,340
    • Finished area below ground: 0

    Property

    Parking
    • Total spaces: 1
    • Parking features: Detached Garage
    • Garage spaces: 1
    Accessibility
    • Accessibility features: None
    Features
    • Levels: Two
    • Stories: 2
    • Patio & porch: Front Porch
    Lot
    • Size: 5,575 Square Feet
    • Dimensions: .1288 acres
    • Features: Tree Coverage - Medium
    Details
    • Additional structures: Storage Shed
    • Foundation area: 670
    • Parcel number: 010526
    • Zoning description: Residential-Single Family

    Construction

    Type & style
    • Home type: SingleFamily
    • Property subtype: Single Family Residence
    Materials
    • Roof: Asphalt
    Condition
    • New construction: No
    • Year built: 1911

    Utilities & green energy

    • Gas: Natural Gas
    • Sewer: City Sewer/Connected
    • Water: City Water/Connected

    Community & HOA

    Community
    • Subdivision: Eau Claire Lumber Cos 9th Add
    HOA
    • Has HOA: No
    Location
    • Region: Eau Claire

    Financial & listing details

    • Price per square foot: $155/sqft
    • Tax assessed value: $150,100
    • Annual tax amount: $2,960
    • Date on market: 1/27/2025
    • Cumulative days on market: 96 days

    Price history

    DateEventPrice
    3/6/2025Pending sale$204,900-1.4%$153/sqft
    Source: NorthstarMLS as distributed by MLS GRID #6653223 Report a problem
    2/28/2025Sold$207,900+1.5%$155/sqft
    Source: NorthstarMLS as distributed by MLS GRID #6653223 Report a problem
    1/27/2025Listed for sale$204,900$153/sqft
    Source: NorthstarMLS as distributed by MLS GRID #6653223 Report a problem
    12/24/2024Listing removed$204,900$153/sqft
    Source: NorthstarMLS as distributed by MLS GRID #6624920 Report a problem
    12/7/2024Price change$204,900-2.4%$153/sqft
    Source: NorthstarMLS as distributed by MLS GRID #6624920 Report a problem
    11/15/2024Price change$209,900-2.3%$157/sqft
    Source: NorthstarMLS as distributed by MLS GRID #6624920 Report a problem
    10/30/2024Listed for sale$214,900+21.8%$160/sqft
    Source: NorthstarMLS as distributed by MLS GRID #6624920 Report a problem
    12/9/2022Sold$176,500+0.9%$132/sqft
    Source: WIREX MLS #1569023 Report a problem
    11/1/2022Contingent$174,900$131/sqft
    Source: WIREX MLS #1569023 Report a problem
    10/4/2022Price change$174,900-5.4%$131/sqft
    Source: WIREX MLS #1569023 Report a problem
    9/28/2022Listed for sale$184,900+269.8%$138/sqft
    Source: WIREX MLS #1569023 Report a problem
    12/19/2009Listing removed$50,000$37/sqft
    Source: foreclosure.com Report a problem
    11/28/2009Price change$50,000-21.9%$37/sqft
    Source: foreclosure.com Report a problem
    11/1/2009Listed for sale--
    Source: foreclosure.com Report a problem
    8/28/2006Sold$64,000$48/sqft
    Source: Public Record Report a problem

    Public tax history

    YearProperty taxesTax assessment
    2023$2,966 +24.1%$150,100 +19.3%
    2022$2,390 +1.5%$125,800
    2021$2,356 +8%$125,800 +24.2%
    2020$2,182 +10.2%$101,300
    2019$1,981 -8.4%$101,300
    2018$2,162 $101,300
    2017$2,162 $101,300 +17.5%
    2016-- $86,200
    2014-- $86,200
    2013-- $86,200 +11.4%
    2012-- $77,400 +18.5%
    2011-- $65,300
    2010-- $65,300 -3.3%
    2009-- $67,500
    2008-- $67,500
    2007-- $67,500 +2.3%
    2006-- $66,000
    2005-- $66,000
    2004-- $66,000 +10%
    2003-- $60,000
    2002-- $60,000 +23.7%
    2000-- $48,500
    Find assessor info on the county website

    Neighborhood: North Side Hill

    Nearby schools

    GreatSchools rating
    Get pre-qualified for a loan
    At Zillow Home Loans, we can pre-qualify you in as little as 5 minutes with no impact to your credit score.

    An equal housing lender. NMLS #10287.

    Sell for more on Zillow
    Get a Zillow Showcase℠ listing at no additional cost and you could sell for .
    $221,500
    2% more
    +$4,430
    With Zillow Showcase(estimated)
    $225,930