Experience refined living in the heart of Heathrow, one of Central Florida’s most coveted guard-gated communities. From the moment you enter, tree-lined streets and tranquil pond views welcome you home, setting the tone for the elevated lifestyle that awaits. This beautifully maintained 4-bedroom, 3-bath residence is a single-level gem offering the perfect blend of luxury, comfort, and functionality. Featuring a newer tile roof (2022), high ceilings and beautiful architectural details like trey ceilings, and crown molding throughout, this thoughtfully designed 3-way split floor plan home is ideal for multi-generational living, visiting guests, or remote work needs. At the heart of the home is the open-concept kitchen, family room, and casual dining space, complete with a custom bar. These spaces come together to create the perfect setting for entertaining, making it easy to gather with friends and family. The family room, anchored by a cozy fireplace, invites relaxation, while the kitchen impresses with granite countertops and stainless steel appliances. Step outside to your spacious screened lanai and landscaped backyard, thoughtfully designed with low-maintenance trees and shrubs—perfect for enjoying the Florida lifestyle with minimal upkeep. The formal dining room and separate living room at the front of the home provide even more space for entertaining or quiet enjoyment. A private bedroom and full bath are tucked away at the rear of the home, offering a serene guest suite or in-law retreat. Bedrooms two and three are smartly positioned with a shared full bath, while the spacious primary suite is a true sanctuary—complete with a grand double-door entry, spa-inspired bath with a garden tub, granite countertops, and custom his-and-her closets. French doors open from the dressing area of the primary bedroom to the screened lanai, creating a seamless indoor-outdoor flow. Residents of Heathrow enjoy 24-hour manned gate security, access to a community park, playground, and optional memberships to the Heathrow Country Club—offering golf, tennis, fitness, and a resort-style pool. With unbeatable proximity to I-4, 417, and the Wekiva Parkway, plus easy access to premier shopping, dining, and entertainment, this home combines luxury and convenience in a way that’s truly rare. Don’t miss your opportunity to own this meticulously maintained, one-of-a-kind home. Schedule your private showing today.
Sold for $775,000
$775,000
1210 PALLISTER LANE, LAKE MARY, FL 32746
4beds
2,848sqft
Single Family Residence
Built in 2000
8,560 Square Feet Lot
$760,400 Zestimate®
$272/sqft
$3,416 Estimated rent
Home value
$760,400
$684,000 - $844,000
$3,416/mo
Zestimate® history
Owner options
List your home for rent
$3,416/mo
Rent Zestimate®
Find your next renter with Zillow Rental Manager. Plus, with online applications, you can quickly screen prospective tenants – for free.
$3,416/mo
Rent Zestimate®
Refinance and save
$5,368/mo
Est. payment
Refinancing to a lower rate could help reduce your monthly payments and save thousands over the life of the loan.
$5,368/mo
Est. payment
Explore your selling options
Work with a Zillow partner agent
Leverage their expertise and Zillow's premium Showcase listings to get your home seen by more buyers.
Get startedList with your own agent
Get your home in front of millions of buyers by listing it on Zillow.
Learn how to do itSell it yourself
Take full control of how buyers see your home on Zillow by listing For Sale by Owner (FSBO).
List your homeWhat's special
Cozy fireplaceGranite countertopsHigh ceilingsLandscaped backyardFrench doorsTree-lined streetsCustom bar
Zillow last checked:
Listing updated:
Listed by:
Kathy Stoner 407-312-9672,
CHARLES RUTENBERG REALTY ORLANDO 407-622-2122,
Ellen Bessette 407-496-0076,
CHARLES RUTENBERG REALTY ORLANDO
Bought with:
Patti-Jo Jungreis, 3128547
ALL REAL ESTATE & INVESTMENTS
Source: Stellar MLS,MLS#: O6297028 Originating MLS: Orlando Regional
Originating MLS: Orlando Regional
Facts & features
Interior
Bedrooms & bathrooms
- Bedrooms: 4
- Bathrooms: 3
- Full bathrooms: 3
Rooms
- Room types: Family Room, Dining Room, Living Room, Utility Room
Primary bedroom
- Features: Walk-In Closet(s)
- Level: First
- Area: 336 Square Feet
- Dimensions: 14x24
Bedroom 2
- Features: Built-in Closet
- Level: First
- Area: 132 Square Feet
- Dimensions: 12x11
Bedroom 3
- Features: Walk-In Closet(s)
- Level: First
- Area: 168 Square Feet
- Dimensions: 12x14
Bedroom 4
- Features: Built-in Closet
- Level: First
- Area: 204 Square Feet
- Dimensions: 17x12
Balcony porch lanai
- Level: First
- Area: 456 Square Feet
- Dimensions: 24x19
Dinette
- Level: First
- Area: 150 Square Feet
- Dimensions: 10x15
Dining room
- Level: First
Dining room
- Level: First
- Area: 168 Square Feet
- Dimensions: 12x14
Dining room
- Level: First
- Area: 176 Square Feet
- Dimensions: 11x16
Family room
- Level: First
- Area: 289 Square Feet
- Dimensions: 17x17
Family room
- Level: First
Kitchen
- Level: First
- Area: 182 Square Feet
- Dimensions: 14x13
Living room
- Level: First
Living room
- Level: First
- Area: 192 Square Feet
- Dimensions: 12x16
Heating
- Central
Cooling
- Central Air
Appliances
- Included: Bar Fridge, Oven, Dishwasher, Disposal, Electric Water Heater, Microwave, Refrigerator
- Laundry: Electric Dryer Hookup, Inside, Laundry Room, Washer Hookup
Features
- Crown Molding, Eating Space In Kitchen, Kitchen/Family Room Combo, Primary Bedroom Main Floor, Solid Surface Counters, Split Bedroom, Stone Counters, Walk-In Closet(s), In-Law Floorplan
- Flooring: Tile, Hardwood
- Windows: Blinds
- Has fireplace: Yes
- Fireplace features: Family Room, Wood Burning
Interior area
- Total structure area: 3,950
- Total interior livable area: 2,848 sqft
Property
Parking
- Total spaces: 3
- Parking features: Garage - Attached
- Attached garage spaces: 3
Features
- Levels: One
- Stories: 1
- Patio & porch: Covered, Enclosed, Rear Porch, Screened
- Exterior features: Irrigation System, Sidewalk
Lot
- Size: 8,560 Square Feet
- Features: Landscaped, Sidewalk
- Residential vegetation: Trees/Landscaped
Details
- Parcel number: 36192950400000360
- Zoning: PUD
- Special conditions: None
Construction
Type & style
- Home type: SingleFamily
- Property subtype: Single Family Residence
Materials
- Block, Stucco
- Foundation: Slab
- Roof: Tile
Condition
- New construction: No
- Year built: 2000
Utilities & green energy
- Sewer: Public Sewer
- Water: Public
- Utilities for property: Cable Available, Electricity Available, Sewer Connected, Sprinkler Recycled, Street Lights, Underground Utilities, Water Connected
Community & HOA
Community
- Features: Clubhouse, Deed Restrictions, Fitness Center, Gated Community - Guard, Golf Carts OK, Golf, Irrigation-Reclaimed Water, Park, Playground, Pool, Restaurant, Sidewalks, Tennis Court(s)
- Security: Fire Alarm, Gated Community
- Pet fee: $0 monthly
- Subdivision: HEATHROW HERON RIDGE PH 1
HOA
- Has HOA: Yes
- Amenities included: Basketball Court, Fence Restrictions, Gated, Park, Playground, Security
- Services included: 24-Hour Guard, Manager, Private Road
- HOA fee: $258 monthly
- HOA name: Terri Almeida
- HOA phone: 407-333-0884
- Second HOA name: Heathrow Master Assoc
Location
- Region: Lake Mary
Financial & listing details
- Price per square foot: $272/sqft
- Tax assessed value: $618,002
- Annual tax amount: $5,581
- Date on market: 4/10/2025
- Cumulative days on market: 5 days
- Listing terms: Cash,Conventional,FHA,VA Loan
- Ownership: Fee Simple
- Total actual rent: 0
- Electric utility on property: Yes
- Road surface type: Paved
Price history
| Date | Event | Price |
|---|---|---|
| 5/16/2025 | Sold | $775,000$272/sqft |
Source:  Stellar MLS #O6297028 Report a problem Stellar MLS #O6297028 Report a problem | ||
| 4/18/2025 | Pending sale | $775,000$272/sqft |
Source: Stellar MLS #O6297028 Report a problem | ||
| 4/10/2025 | Listed for sale | $775,000+89%$272/sqft |
Source: Stellar MLS #O6297028 Report a problem | ||
| 6/28/2013 | Sold | $410,000-0.5%$144/sqft |
Source: Stellar MLS #O5161944 Report a problem | ||
| 5/25/2013 | Listed for sale | $412,000+38.1%$145/sqft |
Source: Coldwell Banker Residential Real Estate LLC #O5161944 Report a problem | ||
| 6/12/2000 | Sold | $298,400$105/sqft |
Source: Public Record Report a problem | ||
Public tax history
| Year | Property taxes | Tax assessment |
|---|---|---|
| 2025 | $5,932 +12.4% | $452,199 +2.9% |
| 2024 | $5,276 +2.5% | $439,455 +3% |
| 2023 | $5,147 +2.5% | $426,655 +3% |
| 2022 | $5,020 -4.3% | $414,228 +3% |
| 2021 | $5,244 +0.7% | $402,163 +1.4% |
| 2020 | $5,206 +0.9% | $396,610 +2.3% |
| 2019 | $5,158 +93.3% | $387,693 +1.9% |
| 2018 | $2,668 -45.2% | $380,464 +2.1% |
| 2017 | $4,872 -2.6% | $372,639 +1.4% |
| 2016 | $5,003 -0.5% | $367,530 +1.4% |
| 2015 | $5,029 +0.5% | $362,438 +0.8% |
| 2014 | $5,005 -5.3% | $359,562 +8.9% |
| 2013 | $5,285 +27.2% | $330,187 +7% |
| 2012 | $4,155 +2.3% | $308,522 +3% |
| 2011 | $4,063 -6% | $299,536 -4.4% |
| 2010 | $4,321 -0.4% | $313,245 -0.7% |
| 2009 | $4,340 +3.8% | $315,400 +0.1% |
| 2008 | $4,181 +0.8% | $315,085 +3% |
| 2007 | $4,149 -5.9% | $305,908 +2.5% |
| 2006 | $4,407 +1.6% | $298,447 +3% |
| 2005 | $4,338 +0.1% | $289,754 +3% |
| 2004 | $4,332 +0.6% | $281,315 +1.9% |
| 2003 | $4,304 +1% | $276,070 +2.4% |
| 2002 | $4,262 +412.9% | $269,600 +473.6% |
| 2000 | $831 | $47,000 |
Find assessor info on the county website
Neighborhood: 32746
Nearby homes
- $630,1004 bd3 ba2.3k sqft1216 Pallister Ln, Lake Mary, FL 32746Off Market
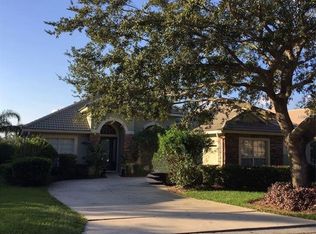
- $753,0003 bd3 ba2.3k sqft1180 Pallister Ln, Lake Mary, FL 32746Off Market

- $602,4003 bd3 ba2.3k sqft1201 Chantry Pl, Lake Mary, FL 32746Off Market
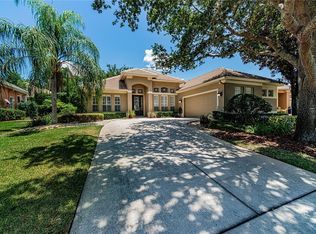
- $619,0003 bd2 ba2.2k sqft1207 Chantry Pl, Lake Mary, FL 32746Off Market
- $754,5004 bd3 ba2.8k sqft1222 Pallister Ln, Lake Mary, FL 32746Off Market
- $738,7004 bd3 ba2.8k sqft1213 Chantry Pl, Lake Mary, FL 32746Off Market
- $706,7004 bd3 ba2.5k sqft1197 Chantry Pl, Lake Mary, FL 32746Off Market
- $811,7004 bd3 ba3.4k sqft1209 Pallister Ln, Lake Mary, FL 32746Off Market
Nearby schools
GreatSchools rating
- 10/10Heathrow Elementary SchoolGrades: PK-5Distance: 1.3 mi
- 6/10Markham Woods Middle SchoolGrades: 6-8Distance: 1.2 mi
- 5/10Seminole High SchoolGrades: 9-12Distance: 4.9 mi
Schools provided by the listing agent
- Elementary: Heathrow Elementary
- Middle: Markham Woods Middle
- High: Seminole High
Source: Stellar MLS. This data may not be complete. We recommend contacting the local school district to confirm school assignments for this home.
Get a cash offer in 3 minutes
Find out how much your home could sell for in as little as 3 minutes with a no-obligation cash offer.
Estimated market value
$760,400
Get a cash offer in 3 minutes
Find out how much your home could sell for in as little as 3 minutes with a no-obligation cash offer.
Estimated market value
$760,400
- Florida
- Seminole County
- Lake Mary
- 32746
- 1210 PALLISTER LANE
Nearby cities
Nearby neighborhoods
Nearby zip codes
Other Lake Mary Topics
