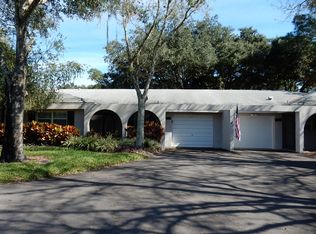
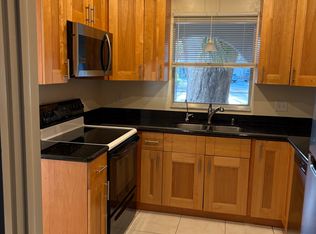
Tucked beneath the shade of moss-draped oaks and overlooking serene lily pad-covered ponds on the Tarpon Woods Golf Course, this 2-bedroom, 2-bath end-unit villa offers a rare opportunity to own a slice of Old Florida charm. Enjoy peaceful views from the newer insulated windows—complete with mini blinds—or relax in the Florida room (which is not included in the sq footage), with 3 walls of windows to surround yourself with nature. Step inside through the newer cut-glass front door and discover a true blank canvas. "Vintage" kitchen and baths, a quirky 70s stove and microwave that pay homage to the past while balanced by a newer refrigerator and dishwasher—and updated ceiling fans and a modern dining light fixture that give just a hint of today. The oversized tandem 2-car garage offers plenty of storage plus washer/dryer hook-up and an updated electrical panal and new water heater. Also as a bonus, there is a newer storm-grade Overhead Garage Door & Opener. The AC is a Rheem, but the age is unknown. Overall, the layout provides great bones for your creativity & your toys with an unbeatable location!!! This home is being sold As-Is and will require a roof replacement for financing. If you're looking for character, peaceful views, and the chance to create your dream home in a stunning setting—this is it. All information is deemed accurate, but buyers are encouraged to verify all details independently.
Sold for $212,000
$212,000
1210 PALMER LANE, PALM HARBOR, FL 34685
2beds
1,380sqft
Villa
Built in 1976
3,193 Square Feet Lot
$207,300 Zestimate®
$154/sqft
$2,266 Estimated rent
Home value
$207,300
$189,000 - $228,000
$2,266/mo
Zestimate® history
Owner options
List your home for rent
$2,266/mo
Rent Zestimate®
Find your next renter with Zillow Rental Manager. Plus, with online applications, you can quickly screen prospective tenants – for free.
$2,266/mo
Rent Zestimate®
Refinance and save
$1,742/mo
Est. payment
Refinancing to a lower rate could help reduce your monthly payments and save thousands over the life of the loan.
$1,742/mo
Est. payment
Explore your selling options
Work with a Zillow partner agent
Leverage their expertise and Zillow's premium Showcase listings to get your home seen by more buyers.
Get startedList with your own agent
Get your home in front of millions of buyers by listing it on Zillow.
Learn how to do itSell it yourself
Take full control of how buyers see your home on Zillow by listing For Sale by Owner (FSBO).
List your homeWhat's special
Layout provides great bonesUpdated ceiling fansNew water heaterFlorida roomPlenty of storageModern dining light fixtureShade of moss-draped oaks
Zillow last checked:
Listing updated:
Listed by:
Catherine Kelly 727-492-5545,
BHHS FLORIDA PROPERTIES GROUP 727-799-2227
Bought with:
Callie Brierley, 3623676
KELLER WILLIAMS REALTY- PALM H
Source: Stellar MLS,MLS#: TB8413609 Originating MLS: Suncoast Tampa
Originating MLS: Suncoast Tampa
Facts & features
Interior
Bedrooms & bathrooms
- Bedrooms: 2
- Bathrooms: 2
- Full bathrooms: 2
Rooms
- Room types: Florida Room, Dining Room
Primary bedroom
- Features: En Suite Bathroom, Built-in Closet
- Level: First
- Area: 182 Square Feet
- Dimensions: 13x14
Bedroom 2
- Features: Built-in Closet
- Level: First
- Area: 169 Square Feet
- Dimensions: 13x13
Dining room
- Level: First
- Area: 130 Square Feet
- Dimensions: 13x10
Florida room
- Level: First
- Area: 140 Square Feet
- Dimensions: 14x10
Kitchen
- Level: First
- Area: 117 Square Feet
- Dimensions: 9x13
Living room
- Level: First
- Area: 280 Square Feet
- Dimensions: 14x20
Heating
- Electric, Heat Pump
Cooling
- Central Air
Appliances
- Included: Dishwasher, Disposal, Electric Water Heater, Microwave, Range, Refrigerator
- Laundry: Electric Dryer Hookup, In Garage, Washer Hookup
Features
- Ceiling Fan(s), Primary Bedroom Main Floor, Split Bedroom
- Flooring: Carpet, Tile
- Doors: Sliding Doors
- Windows: Blinds, ENERGY STAR Qualified Windows, Window Treatments
- Has fireplace: No
- Common walls with other units/homes: End Unit
Interior area
- Total structure area: 1,380
- Total interior livable area: 1,380 sqft
Property
Parking
- Total spaces: 2
- Parking features: Garage Door Opener, Tandem
- Attached garage spaces: 2
- Details: Garage Dimensions: 12X37
Features
- Levels: One
- Stories: 1
- Patio & porch: Covered, Enclosed, Front Porch, Patio, Screened
- Has view: Yes
- View description: Golf Course, Trees/Woods, Water, Lake, Pond
- Has water view: Yes
- Water view: Water,Lake,Pond
Lot
- Size: 3,193 Square Feet
- Dimensions: 38 x 83
- Features: In County, Level, On Golf Course, Street Dead-End
- Residential vegetation: Mature Landscaping
Details
- Parcel number: 342716900170000121
- Zoning: RPD-5
- Special conditions: None
Construction
Type & style
- Home type: SingleFamily
- Property subtype: Villa
- Attached to another structure: Yes
Materials
- Stucco, Wood Frame
- Foundation: Slab
- Roof: Shingle
Condition
- Fixer
- New construction: No
- Year built: 1976
Utilities & green energy
- Sewer: Public Sewer
- Water: Public
- Utilities for property: BB/HS Internet Available, Cable Connected, Electricity Connected, Sewer Connected, Street Lights, Water Connected
Green energy
- Energy efficient items: Windows
Community & HOA
Community
- Features: Community Mailbox, Deed Restrictions, Golf Carts OK, Pool
- Pet fee: $0 monthly
- Subdivision: TARPON WOODS TANGLEWOOD PATIO HOMES
HOA
- Has HOA: Yes
- Services included: Cable TV, Common Area Taxes, Community Pool, Maintenance Grounds, Trash
- HOA fee: $200 monthly
- HOA name: The Citadel Property Management Group
- HOA phone: 727-938-7730
Location
- Region: Palm Harbor
Financial & listing details
- Price per square foot: $154/sqft
- Tax assessed value: $253,343
- Annual tax amount: $538
- Date on market: 8/4/2025
- Cumulative days on market: 5 days
- Listing terms: Cash
- Ownership: Fee Simple
- Total actual rent: 0
- Electric utility on property: Yes
- Road surface type: Paved
Price history
| Date | Event | Price |
|---|---|---|
| 8/27/2025 | Sold | $212,000+8.7%$154/sqft |
Source:  Stellar MLS #TB8413609 Report a problem Stellar MLS #TB8413609 Report a problem | ||
| 8/9/2025 | Pending sale | $195,000$141/sqft |
Source: Stellar MLS #TB8413609 Report a problem | ||
| 8/4/2025 | Listed for sale | $195,000+103.3%$141/sqft |
Source: Stellar MLS #TB8413609 Report a problem | ||
| 4/25/2000 | Sold | $95,900$69/sqft |
Source: Public Record Report a problem | ||
Public tax history
| Year | Property taxes | Tax assessment |
|---|---|---|
| 2024 | $539 +3.8% | $110,405 +3% |
| 2023 | $519 -1.7% | $107,189 +3% |
| 2022 | $528 +0.5% | $104,067 +3% |
| 2021 | $526 +0.9% | $101,036 +1.4% |
| 2020 | $521 +2.5% | $99,641 +2.3% |
| 2019 | $508 | $97,401 +1.9% |
| 2018 | $508 +1.2% | $95,585 +2.1% |
| 2017 | $502 +3.2% | $93,619 +2.1% |
| 2016 | $486 +9.3% | $91,693 +0.7% |
| 2015 | $445 +1.1% | $91,056 +0.8% |
| 2014 | $440 +2.1% | $90,333 +1.5% |
| 2013 | $431 -57.9% | $88,998 -0.8% |
| 2012 | $1,025 | $89,749 -13.3% |
| 2011 | -- | $103,481 +1.5% |
| 2010 | -- | $101,952 +2.7% |
| 2009 | -- | $99,272 +0.1% |
| 2008 | $1,164 | $99,173 +3% |
| 2007 | -- | $96,284 -17.6% |
| 2005 | -- | $116,800 -4.2% |
| 2004 | $1,382 +2.2% | $121,900 +23% |
| 2003 | $1,352 +7.3% | $99,100 +1.2% |
| 2002 | $1,259 | $97,900 +17% |
| 2001 | $1,259 -24.7% | $83,700 +5.5% |
| 2000 | $1,673 | $79,300 |
Find assessor info on the county website
Neighborhood: 34685
Nearby homes
- $269,8002 bd2 ba1.3k sqft1220 Palmer Ln, Palm Harbor, FL 34685Off Market
- $216,500-- bd-- ba1.3k sqft1230 Palmer Ln, Palm Harbor, FL 34685Off Market
- $246,1002 bd2 ba1.6k sqft1240 Palmer Ln, Palm Harbor, FL 34685Off Market
- $287,700-- bd-- ba1.6k sqft1120 Palmer Ln, Palm Harbor, FL 34685Off Market
- $266,700-- bd-- ba1.6k sqft1110 Palmer Ln, Palm Harbor, FL 34685Off Market
- $218,300-- bd-- ba1.3k sqft1310 Palmer Ln, Palm Harbor, FL 34685Off Market
- $279,8002 bd3 ba1.7k sqft1320 Palmer Ln, Palm Harbor, FL 34685Off Market
- $276,600-- bd-- ba1.6k sqft1020 Palmer Ln, Palm Harbor, FL 34685Off Market
Nearby schools
GreatSchools rating
- 9/10Cypress Woods Elementary SchoolGrades: PK-5Distance: 1.5 mi
- 7/10Joseph L. Carwise Middle SchoolGrades: 6-8Distance: 2.1 mi
- 7/10East Lake High SchoolGrades: PK,9-12Distance: 2.4 mi
Schools provided by the listing agent
- Elementary: Cypress Woods Elementary-PN
- Middle: Carwise Middle-PN
- High: East Lake High-PN
Source: Stellar MLS. This data may not be complete. We recommend contacting the local school district to confirm school assignments for this home.
Get a cash offer in 3 minutes
Find out how much your home could sell for in as little as 3 minutes with a no-obligation cash offer.
Estimated market value
$207,300
Get a cash offer in 3 minutes
Find out how much your home could sell for in as little as 3 minutes with a no-obligation cash offer.
Estimated market value
$207,300
- Florida
- Pinellas County
- Palm Harbor
- 34685
- 1210 PALMER LANE
Nearby cities
Nearby zip codes
Other Palm Harbor Topics
