Skip main navigation
Off market
Street View
  • $786,900

    1210 Parkway Dr, Richmond, CA 94803

    3beds
    1,734sqft
    SingleFamily
    Built in 1974
    6,120 Square Feet Lot
    $786,900 Zestimate®
    $454/sqft
    $4,084 Estimated rent

    Home value

    $786,900

    $748,000 - $826,000

    $4,084/mo

    Zestimate® history
    Loading
    Loading...

    Owner options

    List your home for rent

    $4,084/mo

    Rent Zestimate®

    Find your next renter with Zillow Rental Manager. Plus, with online applications, you can quickly screen prospective tenants – for free.

    Learn more

    $4,084/mo

    Rent Zestimate®

    Refinance and save

    $5,098/mo

    Est. payment

    Refinancing to a lower rate could help reduce your monthly payments and save thousands over the life of the loan.

    See today's rates

    $5,098/mo

    Est. payment

    Explore your selling options

    Work with a Zillow partner agent

    Leverage their expertise and Zillow's premium Showcase listings to get your home seen by more buyers.

    Get started

    List with your own agent

    Get your home in front of millions of buyers by listing it on Zillow.

    Learn how to do it

    Sell it yourself

    Take full control of how buyers see your home on Zillow by listing For Sale by Owner (FSBO).

    List your home

    What's special

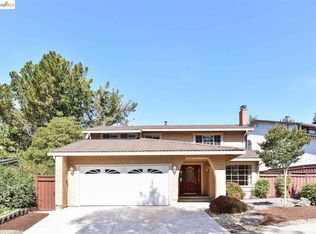
    Spacious Newly Renovated Home in Hilltop Green.Living is easy in this impressively remodeled and generously spacious home located at 1210 Parkway Drive in Richmond. Built in 1974, this lovely home sits on a spacious lot on a tranquil residential street right across from the Hilltop Green Park. With over 1,700 sq. ft., the home was recently remodeled to include an open living/dining room, a gourmet kitchen, a new backyard deck, and a convenient 2-car garage with a long driveway. The front door opens to a large traditional living room with a fireplace. The living room flows into a dining area that has plenty of space to entertain. The home's newly renovated kitchen is sleek and stylish with ample preparation and storage space; new cabinetry; a ceramic tile floor; quartz counters; raised panels; a divided stainless steel farmhouse sink; and new appliances as well as dual-paned windows that face the backyard and provide plenty of natural light. The kitchen also offers an open family room or second dining space with sliding doors to the rear deck. A remodeled half bathroom, ideal for guests, completes this level. Upstairs are 3 spacious bedrooms with plenty of room for study, sleep, and storage. There are two newly remodeled full bathrooms, with one attached to the master suite and one accessible from the hall. The home features recessed lighting that bounces light off the walls and ceiling to help reduce glare and shadow, giving it an abundance of light. There are new floors and both the interior and exterior were recently painted. The new deck in the backyard is spacious, making it the perfect place to entertain guests or enjoy a relaxing afternoon or your morning coffee. The front and back yards have been landscaped nicely with plenty of room for gardening. 1210 Parkway Drive is close to amenities such as parks, public transportation, freeway access, restaurants, and more. Residents of Hilltop Green enjoy a community center and a swimming pool as well as convenient access to countless neighborhood amenities, outdoor recreation, and highway 80. Don't wait: come see it today. * 3 bedrooms, 2.5 bathrooms * 1,734 sq. ft. per public records * Newly remodeled kitchen and bathrooms * New flooring * New interior and exterior paint * Recessed lighting * New alarm system installed * Backyard with new deck and landscaping * Washer/dryer hookups * Attached 2-car garage plus new driveway * Resident-only access to community center and swimming pool * Current HOA dues: $80 per month_

    This property is not currently displayed as for sale or rent on Zillow. This may be different from what's on other websites or public sources.

    Facts & features

    Interior

    Bedrooms & bathrooms
    • Bedrooms: 3
    • Bathrooms: 3
    • Full bathrooms: 2
    • 1/2 bathrooms: 1
    Heating
    • Forced air, Gas
    Appliances
    • Included: Dishwasher, Garbage disposal, Microwave, Range / Oven, Refrigerator
    Features
    • Flooring: Hardwood
    • Has fireplace: Yes
    Interior area
    • Total interior livable area: 1,734 sqft

    Property

    Parking
    • Total spaces: 2
    • Parking features: Garage - Attached
    Features
    • Exterior features: Stucco
    • Has view: Yes
    • View description: None
    Lot
    • Size: 6,120 Square Feet
    Details
    • Parcel number: 4263530208

    Construction

    Type & style
    • Home type: SingleFamily
    Materials
    • Roof: Composition
    Condition
    • Year built: 1974

    Community & HOA

    HOA
    • Has HOA: Yes
    • HOA fee: $106 monthly
    Location
    • Region: Richmond

    Financial & listing details

    • Price per square foot: $454/sqft
    • Tax assessed value: $646,281
    • Annual tax amount: $10,340

    Price history

    DateEventPrice
    12/13/2017Sold$568,000+3.6%$328/sqft
    Source: Bay East AOR #40804113 Report a problem
    11/22/2017Pending sale$548,000$316/sqft
    Source: Climb Real Estate Report a problem
    11/17/2017Listed for sale$548,000+30.3%$316/sqft
    Source: Climb Real Estate Report a problem
    7/27/2017Sold$420,500$243/sqft
    Source: Public Record Report a problem

    Public tax history

    YearProperty taxesTax assessment
    2025$10,340 +2.3%$646,281 +2%
    2024$10,103 +2.1%$633,610 +2%
    2023$9,891 +1.4%$621,187 +2%
    2022$9,754 +0.5%$609,008 +2%
    2021$9,705 +4.1%$597,068 +1%
    2020$9,319 -0.3%$590,947 +2%
    2019$9,351 +1.3%$579,360 +2%
    2018$9,230 +134.8%$568,000 +166%
    2017$3,931 -12.2%$213,524 +2%
    2016$4,479 +9%$209,338 +1.5%
    2015$4,111 $206,195 +2%
    2014$4,111 $202,157 +0.5%
    2013-- $201,244 +2%
    2012-- $197,299 +2%
    2011-- $193,431 +0.8%
    2010-- $191,986 -0.2%
    2009-- $192,444 +2%
    2008-- $188,671 +2%
    2007-- $184,972 +2%
    2006-- $181,346 +2%
    2005-- $177,792 +2%
    2004-- $174,307 +1.9%
    2003-- $171,114 +2%
    2002-- $167,760 +2%
    2001-- $164,472
    Find assessor info on the county website

    Neighborhood: Hilltop Green

    Nearby schools

    GreatSchools rating
    Get a cash offer in 3 minutes
    Find out how much your home could sell for in as little as 3 minutes with a no-obligation cash offer.
    Estimated market value
    $786,900
    Get a cash offer in 3 minutes
    Find out how much your home could sell for in as little as 3 minutes with a no-obligation cash offer.
    Estimated market value
    $786,900