Skip main navigation
Off market
  • $286,400

    1210 Parkwood Drive NW, Corydon, IN 47112

    3beds
    1,776sqft
    Single Family Residence
    Built in 1983
    0.92 Acres Lot
    $286,400 Zestimate®
    $161/sqft
    $2,115 Estimated rent

    Home value

    $286,400

    $272,000 - $304,000

    $2,115/mo

    Zestimate® history
    Loading
    Loading...

    Owner options

    List your home for rent

    $2,115/mo

    Rent Zestimate®

    Find your next renter with Zillow Rental Manager. Plus, with online applications, you can quickly screen prospective tenants – for free.

    Learn more

    $2,115/mo

    Rent Zestimate®

    Refinance and save

    $1,703/mo

    Est. payment

    Refinancing to a lower rate could help reduce your monthly payments and save thousands over the life of the loan.

    See today's rates

    $1,703/mo

    Est. payment

    Explore your selling options

    Work with a Zillow partner agent

    Leverage their expertise and Zillow's premium Showcase listings to get your home seen by more buyers.

    Get started

    List with your own agent

    Get your home in front of millions of buyers by listing it on Zillow.

    Learn how to do it

    Sell it yourself

    Take full control of how buyers see your home on Zillow by listing For Sale by Owner (FSBO).

    List your home

    What's special

    Convenient half bathroomCozy family roomLarge shedSemi-open floor planSpacious laundry roomConvenient breakfast barVaulted ceilings

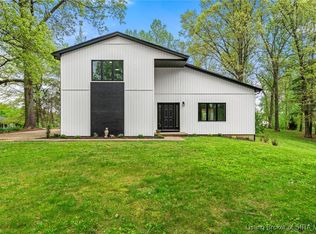
    Welcome to the captivating Greenfield Estates in Corydon! This new listing offers a truly unique and private retreat on a spacious .92-acre lot surrounded by lush trees and featuring a remarkable 2-story deck. With 3 bedrooms and 2.5 bathrooms, this home provides a comfortable and inviting living space. The updated kitchen showcases beautifully painted cabinets, decorative backsplash, a convenient breakfast bar, and all kitchen appliances included. The semi-open floor plan boasts vaulted ceilings, creating an open and airy atmosphere, while the dining room seamlessly connects to the kitchen and living room for easy entertaining. The updated lighting throughout adds a touch of modern elegance. The master suite is complete with an en-suite full master bathroom featuring updated light fixtures and bathroom fixtures. The lower level is perfect for relaxation and entertainment, featuring a cozy family room with a wood burning stove, a convenient half bathroom, and a spacious laundry room. Additional features of this exceptional property include an attached 2-car garage for your vehicles and a large shed, providing ample storage space. Don't miss the opportunity to make this Greenfield Estates gem your own! Schedule a showing today and immerse yourself in this peaceful oasis.

    This property is not currently displayed as for sale or rent on Zillow. This may be different from what's on other websites or public sources.

    Zillow last checked:

    Listing updated:

    Listed by:

    Paige R Cooper-Moore,

    eXp Realty, LLC,

    Antonio Moore,

    eXp Realty, LLC

    Bought with:

    Cameo Bennett, RB17001765

    PML Real Estate Group LLC

    Source: SIRA,MLS#: 202307937MLS LogoOriginating MLS: Southern Indiana REALTORS Association

    Facts & features

    Interior

    Bedrooms & bathrooms
    • Bedrooms: 3
    • Bathrooms: 3
    • Full bathrooms: 2
    • 1/2 bathrooms: 1
    Bedroom
    • Description: Flooring: Carpet
    • Level: First
    • Dimensions: 12.91 x 10.83
    Bedroom
    • Description: Flooring: Carpet
    • Level: First
    • Dimensions: 10.58 x 9.83
    Primary bathroom
    • Description: Ensuite Full Bathroom,Flooring: Carpet
    • Level: First
    • Dimensions: 10.75 x 14.91
    Dining room
    • Description: Flooring: Carpet
    • Level: First
    • Dimensions: 11 x 10
    Family room
    • Description: Fireplace,Flooring: Carpet
    • Level: Lower
    • Dimensions: 16.08 x 22.33
    Kitchen
    • Description: Flooring: Carpet
    • Level: First
    • Dimensions: 11.41 x 10.66
    Living room
    • Description: Flooring: Carpet
    • Level: First
    • Dimensions: 11.33 x 16.08
    Heating
    • Forced Air
    Cooling
    • Central Air
    Appliances
    • Included: Dishwasher, Microwave, Oven, Range, Refrigerator
    • Laundry: In Basement, Laundry Room
    Features
    • Breakfast Bar, Entrance Foyer, Eat-in Kitchen, Bath in Primary Bedroom, Pantry
    • Basement: Partial
    • Number of fireplaces: 1
    • Fireplace features: Wood Burning
    Interior area
    • Total structure area: 1,776
    • Total interior livable area: 1,776 sqft
    • Finished area above ground: 1,200
    • Finished area below ground: 576

    Property

    Parking
    • Total spaces: 2
    • Parking features: Attached, Garage
    • Attached garage spaces: 2
    Features
    • Levels: Two
    • Stories: 2
    • Patio & porch: Deck
    • Exterior features: Deck, Landscaping
    Lot
    • Size: 0.92 Acres
    • Features: Cul-De-Sac, Wooded
    Details
    • Additional structures: Shed(s)
    • Parcel number: 0040192000
    • Zoning: Residential
    • Zoning description: Residential

    Construction

    Type & style
    • Home type: SingleFamily
    • Architectural style: Bi-Level
    • Property subtype: Single Family Residence
    Materials
    • Brick, Frame
    • Foundation: Poured
    • Roof: Shingle
    Condition
    • New construction: No
    • Year built: 1983

    Utilities & green energy

    • Sewer: Septic Tank
    • Water: Connected, Public

    Community & HOA

    Community
    • Subdivision: Greenfield Estates
    Location
    • Region: Corydon

    Financial & listing details

    • Price per square foot: $161/sqft
    • Tax assessed value: $247,500
    • Annual tax amount: $1,156
    • Date on market: 5/26/2023
    • Cumulative days on market: 52 days
    • Listing terms: Cash,Conventional,FHA,VA Loan

    Price history

    DateEventPrice
    7/17/2023Sold$248,000+3.3%$140/sqft
    Source: SIRA #202307937 Report a problem
    6/5/2023Pending sale$240,000$135/sqft
    Source: SIRA #202307937 Report a problem
    5/30/2023Listed for sale$240,000+61.2%$135/sqft
    Source: SIRA #202307937 Report a problem
    2/23/2018Sold$148,900-0.7%$84/sqft
    Source: SIRA #2017011184 Report a problem
    12/27/2017Listed for sale$149,900$84/sqft
    Source: Mossy Oak Properties Hoosier L #2017011184 Report a problem
    8/14/2013Listing removed$985$1/sqft
    Source: Owner Report a problem
    7/30/2013Listed for rent$985$1/sqft
    Source: Owner Report a problem

    Public tax history

    YearProperty taxesTax assessment
    2025$1,136 +14.8%$247,500 +18.9%
    2024$989 -14.4%$208,100 +10%
    2023$1,156 +9.4%$189,200 -5.2%
    2022$1,056 +13.1%$199,500 +10.6%
    2021$934 +6.5%$180,300 +10.4%
    2020$877 +8.7%$163,300 +7.4%
    2019$806 +5.5%$152,100 +5%
    2018$765 +19.4%$144,900 +1.6%
    2017$640 +7%$142,600 +8%
    2016$599 +13.2%$132,000 +9.1%
    2014$529 -61.7%$121,000
    2013$1,380 +3.1%$121,000 -3.4%
    2012$1,339 -10.1%$125,200 -6.2%
    2011$1,490 +3.4%$133,500 +1%
    2010$1,441 +141.7%$132,200
    2009$596 $132,200 +0.8%
    2007-- $131,200 -8.8%
    2006-- $143,800 +48.1%
    2005-- $97,100
    Find assessor info on the county website

    Neighborhood: 47112

    Nearby schools

    GreatSchools rating
    Get pre-qualified for a loan
    At Zillow Home Loans, we can pre-qualify you in as little as 5 minutes with no impact to your credit score.

    An equal housing lender. NMLS #10287.

    Sell for more on Zillow
    Get a Zillow Showcase℠ listing at no additional cost and you could sell for .
    $286,400
    2% more
    +$5,728
    With Zillow Showcase(estimated)
    $292,128