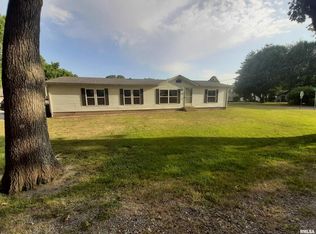
Welcome to this charming and spacious home in Johnston City, perfectly positioned on two full lots with three additional adjoining lots-offering an incredible amount of outdoor space! Whether you're dreaming of backyard football games, a thriving garden, or room for summer BBQs, this property gives you the freedom to make it your own. Just a short walk from Arrowhead Lake and its scenic walking path, you'll enjoy easy access to nature while staying close to town conveniences. Inside, you'll find 2 bedrooms, 1 full bath, a bright, oversized living room, and a second large entertainment room perfect for hosting guests or relaxing with family. The kitchen features plenty of cabinets and workspace, with an adjacent utility room on the main floor for added ease. The clean, partially finished basement includes a shower and sump pump-offering extra storage or future finishing potential. An oversized attached 2-car garage with a built-in workspace is ideal for hobbies or home projects. The partially fenced yard is pet-friendly, and the landscaping includes mature flowering shrubs that bloom beautifully in season. Don't miss this rare opportunity to own a well-cared-for home with room to expand, garden, or just enjoy the peaceful lifestyle of Johnston City living. AND the mortgage is assumable at 2.9%. Sellers are MOTIVATED!!
Closed
Zillow last checked:
Listing updated:
Bought with:
Shawnna Donovan
Southern Illinois Realty Experts Herrin
Source: MRED as distributed by MLS GRID,MLS#: EB459033
Price history
| Date | Event | Price |
|---|---|---|
| 9/17/2025 | Sold | $139,450-0.3%$114/sqft |
Source:  MRED as distributed by MLS GRID #EB459033 Report a problem MRED as distributed by MLS GRID #EB459033 Report a problem | ||
| 8/13/2025 | Contingent | $139,900$115/sqft |
Source:  RMLS Alliance as distributed by MLS GRID #EB459033 Report a problem RMLS Alliance as distributed by MLS GRID #EB459033 Report a problem | ||
| 7/28/2025 | Listed for sale | $139,900-6.7%$115/sqft |
Source: RMLS Alliance as distributed by MLS GRID #EB459033 Report a problem | ||
| 7/15/2025 | Listing removed | $149,900$123/sqft |
Source: RMLS Alliance as distributed by MLS GRID #QC4263893 Report a problem | ||
| 7/1/2025 | Price change | $149,900-9.2%$123/sqft |
Source: RMLS Alliance as distributed by MLS GRID #QC4263893 Report a problem | ||
| 6/18/2025 | Price change | $165,000-5.7%$135/sqft |
Source: RMLS Alliance as distributed by MLS GRID #QC4263893 Report a problem | ||
| 6/13/2025 | Price change | $174,900-2.8%$143/sqft |
Source: RMLS Alliance as distributed by MLS GRID #QC4263893 Report a problem | ||
| 6/3/2025 | Price change | $179,900+49.9%$147/sqft |
Source: RMLS Alliance as distributed by MLS GRID #QC4263893 Report a problem | ||
| 10/1/2021 | Pending sale | $120,000$98/sqft |
Source: RMLS Alliance as distributed by MLS GRID #QC4226502 Report a problem | ||
| 9/15/2021 | Listed for sale | $120,000$98/sqft |
Source: RMLS Alliance as distributed by MLS GRID #QC4226502 Report a problem | ||
Nearby homes



Get pre-qualified for a loan
At Zillow Home Loans, we can pre-qualify you in as little as 5 minutes with no impact to your credit score.An equal housing lender. NMLS #10287.
