Skip main navigation
Sold for $582,500
  • $582,500

    1210 Pin Oak Ct, Gibsonia, PA 15044

    4beds
    3,526sqft
    Single Family Residence
    Built in 2013
    0.45 Acres Lot
    $582,600 Zestimate®
    $165/sqft
    $3,751 Estimated rent

    Home value

    $582,600

    $553,000 - $612,000

    $3,751/mo

    Zestimate® history
    Loading
    Loading...

    Owner options

    List your home for rent

    $3,751/mo

    Rent Zestimate®

    Find your next renter with Zillow Rental Manager. Plus, with online applications, you can quickly screen prospective tenants – for free.

    Learn more

    $3,751/mo

    Rent Zestimate®

    Refinance and save

    $4,232/mo

    Est. payment

    Refinancing to a lower rate could help reduce your monthly payments and save thousands over the life of the loan.

    See today's rates

    $4,232/mo

    Est. payment

    Explore your selling options

    Work with a Zillow partner agent

    Leverage their expertise and Zillow's premium Showcase listings to get your home seen by more buyers.

    Get started

    List with your own agent

    Get your home in front of millions of buyers by listing it on Zillow.

    Learn how to do it

    Sell it yourself

    Take full control of how buyers see your home on Zillow by listing For Sale by Owner (FSBO).

    List your home

    What's special

    Sparkling swimming poolStorage shedCozy family roomCovered front porchPatio areaLarge paved drivewayFormal dining room
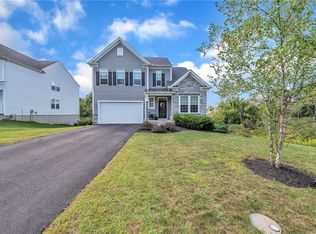
    Welcome to 1210 Pin Oak Court! This beautiful, 4 bedroom, 3.5 bathroom, move-in ready home is located in the Oakwood Heights neighborhood within Deer Lakes School District in West Deer Township. Custom-built by Pitell Homes in 2013, the quality of this home can be seen both inside and out. Outside, this home features a corner lot with fantastic curb appeal, a large, paved driveway, a covered front porch, and a flat, fenced-in back yard that has a patio area, storage shed, sparkling swimming pool, and a very large, covered pavilion - an amazing place for outdoor entertaining! Inside, the main level features a cozy family room, a formal dining room, a half-bathroom, a convenient laundry room off the garage, a large living room with a gas fireplace, an absolutely beautiful open-concept kitchen, and a breathtaking morning room with vaulted ceilings. Upstairs, you'll find all 4 bedrooms on the same level along with a full bathroom in the hallway with double sinks. The Master Bedroom is massive and features a walk-in closet, a very large en-suite bathroom with double sinks, and a bonus room off the bathroom to use for things such as an office, craft room, or even additional closet space. The finished basement is extremely large and even includes a wet bar area. The basement also has tons of storage in the additional storage room and the mechanical room. From the incredible outdoor space to the roomy indoor areas, this home is set up to be able to enjoy time with family and friends both inside and outside. Come see why this may be your new dream home!

    Zillow last checked:

    Listing updated:

    Listed by:

    Matthew Bonosky 724-933-8500,

    KELLER WILLIAMS STEEL CITY

    Bought with:

    Julie Mikus, RS354219

    BERKSHIRE HATHAWAY THE PREFERRED REALTY

    Source: WPMLS,MLS#: 1768193MLS LogoOriginating MLS: West Penn Multi-List

    Facts & features

    Interior

    Bedrooms & bathrooms
    • Bedrooms: 4
    • Bathrooms: 4
    • Full bathrooms: 3
    • 1/2 bathrooms: 1
    Primary bedroom
    • Level: Upper
    • Dimensions: 22x18
    Bedroom 2
    • Level: Upper
    • Dimensions: 12x11
    Bedroom 3
    • Level: Upper
    • Dimensions: 11x13
    Bedroom 4
    • Level: Upper
    • Dimensions: 12x12
    Bonus room
    • Level: Basement
    • Dimensions: 28x13
    Dining room
    • Level: Main
    • Dimensions: 11x13
    Entry foyer
    • Level: Main
    • Dimensions: 10x10
    Family room
    • Level: Main
    • Dimensions: 11x13
    Game room
    • Level: Basement
    • Dimensions: 33x22
    Kitchen
    • Level: Main
    • Dimensions: 14x13
    Laundry
    • Level: Main
    • Dimensions: 12x6
    Living room
    • Level: Main
    • Dimensions: 23x13
    Heating
    • Forced Air, Gas
    Cooling
    • Central Air
    Appliances
    • Included: Some Gas Appliances, Dishwasher, Disposal, Microwave, Refrigerator, Stove
    Features
    • Flooring: Carpet, Tile, Vinyl
    • Basement: Finished,Interior Entry
    • Number of fireplaces: 1
    • Fireplace features: Gas Log
    Interior area
    • Total structure area: 3,526
    • Total interior livable area: 3,526 sqft

    Property

    Parking
    • Total spaces: 2
    • Parking features: Built In, Garage Door Opener
    • Has attached garage: Yes
    Features
    • Levels: Two
    • Stories: 2
    • Pool features: Pool
    Lot
    • Size: 0.45 Acres
    • Dimensions: 0.452
    Details
    • Parcel number: 1669S00071000000

    Construction

    Type & style
    • Home type: SingleFamily
    • Architectural style: Colonial,Two Story
    • Property subtype: Single Family Residence
    Materials
    • Brick, Vinyl Siding
    • Roof: Composition
    Condition
    • Resale
    • Year built: 2013

    Utilities & green energy

    • Sewer: Public Sewer
    • Water: Public

    Community & HOA

    Community
    • Subdivision: Oakwood Heights
    HOA
    • Has HOA: Yes
    • HOA fee: $140 annually
    Location
    • Region: Gibsonia

    Financial & listing details

    • Price per square foot: $165/sqft
    • Tax assessed value: $308,900
    • Annual tax amount: $9,768
    • Date on market: 8/5/2026

    Price history

    DateEventPrice
    9/24/2026Sold$582,500-1.3%$165/sqft
    Source: WPMLS #1768193 Report a problem
    8/11/2026Pending sale$589,900$167/sqft
    Source: WPMLS #1768193 Report a problem
    8/5/2026Listed for sale$589,900+80.8%$167/sqft
    Source: WPMLS #1768193 Report a problem
    4/22/2014Sold$326,186+402.6%$93/sqft
    Source: WPMLS #959498 Report a problem
    6/21/2013Sold$64,900$18/sqft
    Source: Public Record Report a problem

    Public tax history

    YearProperty taxesTax assessment
    2025$9,731 +10.3%$290,900
    2024$8,820 +541%$290,900
    2023$1,376 $290,900
    2022$1,376 $290,900
    2021$1,376 +2%$290,900
    2020$1,348 -2%$290,900
    2019$1,376 -83.8%$290,900 +1.4%
    2018$8,515 $287,000
    2017$8,515 +527.3%$287,000
    2016$1,358 -69%$287,000 +88%
    2015$4,376 $152,650 -6.8%
    2014-- $163,850 +2382.6%
    2013-- $6,600 +6500%
    2012-- $100
    2011-- $100
    2010-- $100
    2009-- $100
    2008-- $100
    2007-- $100
    Find assessor info on the county website

    Neighborhood: 15044

    Nearby schools

    GreatSchools rating
    Schools provided by the listing agent
    • District: Deer Lakes

    Source: WPMLS. This data may not be complete. We recommend contacting the local school district to confirm school assignments for this home.

    Sell for more on Zillow
    Get a Zillow Showcase℠ listing at no additional cost and you could sell for .
    $582,600
    2% more
    +$11,652
    With Zillow Showcase(estimated)
    $594,252
    Sell for more on Zillow
    Get a Zillow Showcase℠ listing at no additional cost and you could sell for .
    $582,600
    2% more
    +$11,652
    With Zillow Showcase(estimated)
    $594,252