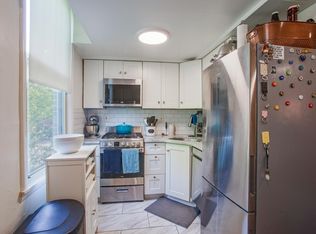
Discover the Perfect Blend of Historic Charm and Modern Luxury Experience the elegant fusion of history and contemporary style in this architecturally significant home. Expertly designed, this residence features a beautifully restored façade and a fully customized interior. The home offers two private bedrooms along with two loft-style rooms, perfect for versatile living or a home office environment. The dramatic living room is a showstopper with its 18-foot ceilings, a cozy fireplace, a custom wood ceiling, and expansive south-facing floor-to-ceiling windows. The folding glass wall seamlessly connects the interior to the private rear yard. The chef's kitchen is a culinary dream, equipped with high-end cabinetry, stainless steel appliances, hidden outlets, a wine cooler, and an ergonomic drawer system. Key Highlights: - The top-floor loft bedroom boasts high ceilings, ample natural light, and captivating skyline views, making it ideal as an office or creative space. - The master suite features custom wood paneling and integrated LED lighting. - Both private bedrooms include custom closet systems. - The living room and third floor are equipped with motorized window shades. - The third-floor bath is adorned with floor-to-ceiling tiles and natural light. - The open second and third bedrooms can be adapted as offices, sitting rooms, or guest suites. Outdoor Living & Entertaining: - The private rear yard features stone tile, ipe fencing, and a natural gas grill with a dedicated line. - Enjoy a large balcony and an impressive roof deck with panoramic city views, custom metalwork, built-in benches, and planters. - The professionally landscaped area includes automatic irrigation and a mature Japanese maple tree. Additional Features: - Solid maple doors and hardwood floors throughout the home. - A three-zone beverage center for optimal wine storage. - Three-zone HVAC system, new mechanicals, and a new sewer line. - Motorized clerestory window in the office. - A vented range hood and a new fiberglass walkable roof. - Centrally monitored fire and security system. - Wired for Ethernet and a surround sound system in the living room, with a rooftop speaker system compatible with Apple AirPlay. - Electrical conduit system from the basement to the roof for future expansion. - Laundry hookup available on the second floor and in the basement. - An expansive basement with a workshop and shelving system. This home is a rare find, combining thoughtful design, craftsmanship, and modern convenience within a historic framework.
Sold for $1,000,000
Zillow last checked:
Listing updated:
Bought with:
Clay Shaffer, RS346414
Compass RE
Source: Bright MLS,MLS#: PAPH2480428
Price history
| Date | Event | Price |
|---|---|---|
| 7/11/2025 | Sold | $1,000,000$651/sqft |
Source:  Bright MLS #PAPH2480428 Report a problem Bright MLS #PAPH2480428 Report a problem | ||
| 6/17/2025 | Pending sale | $1,000,000$651/sqft |
Source: Bright MLS #PAPH2480428 Report a problem | ||
| 5/13/2025 | Contingent | $1,000,000$651/sqft |
Source: Bright MLS #PAPH2480428 Report a problem | ||
| 5/10/2025 | Listed for sale | $1,000,000+70.9%$651/sqft |
Source: Bright MLS #PAPH2480428 Report a problem | ||
| 8/26/2022 | Listing removed | -- |
Source: Zillow Rental Network Premium Report a problem | ||
| 8/3/2022 | Price change | $4,195-2.3%$3/sqft |
Source: Zillow Rental Network Premium Report a problem | ||
| 7/13/2022 | Listed for rent | $4,295+7.5%$3/sqft |
Source: Zillow Rental Network Premium Report a problem | ||
| 8/15/2019 | Listing removed | $3,995$3/sqft |
Source: Skyline Property Management Report a problem | ||
| 7/18/2019 | Listed for rent | $3,995-4.9%$3/sqft |
Source: Zillow Rental Network Report a problem | ||
| 7/11/2018 | Listing removed | $4,200$3/sqft |
Source: Zillow Rental Network Report a problem | ||
| 6/5/2018 | Listed for rent | $4,200+5.1%$3/sqft |
Source: Zillow Rental Network Report a problem | ||
| 11/8/2017 | Listing removed | $3,995$3/sqft |
Source: Zillow Rental Network Report a problem | ||
| 9/27/2017 | Price change | $3,995-4.8%$3/sqft |
Source: Zillow Rental Network Report a problem | ||
| 9/19/2017 | Price change | $4,195-0.1%$3/sqft |
Source: Zillow Rental Network Report a problem | ||
| 9/5/2017 | Price change | $4,200-6.6%$3/sqft |
Source: Zillow Rental Network Report a problem | ||
| 7/24/2017 | Listed for rent | $4,495+12.5%$3/sqft |
Source: Zillow Rental Network Report a problem | ||
| 5/14/2015 | Listing removed | $3,995$3/sqft |
Source: Skyline Realty & Property Management Report a problem | ||
| 4/9/2015 | Listed for rent | $3,995$3/sqft |
Source: Skyline Realty & Property Management Report a problem | ||
| 1/28/2008 | Sold | $585,000-2%$381/sqft |
Source: Public Record Report a problem | ||
| 9/10/2007 | Listed for sale | $597,000$389/sqft |
Source: Owner Report a problem | ||
Nearby homes


Get a cash offer in 3 minutes
Find out how much your home could sell for in as little as 3 minutes with a no-obligation cash offer.
Estimated market value
$1,016,200
