Skip main navigation
Closed
  • $572,000

    1210 Plum Branch Ln, Fort Mill, SC 29715

    5beds
    2,954sqft
    Single Family Residence
    Built in 1983
    0.47 Acres Lot
    $571,800 Zestimate®
    $194/sqft
    $3,266 Estimated rent

    Home value

    $571,800

    $543,000 - $600,000

    $3,266/mo

    Zestimate® history
    Loading
    Loading...

    Owner options

    List your home for rent

    $3,266/mo

    Rent Zestimate®

    Find your next renter with Zillow Rental Manager. Plus, with online applications, you can quickly screen prospective tenants – for free.

    Learn more

    $3,266/mo

    Rent Zestimate®

    Refinance and save

    $3,371/mo

    Est. payment

    Refinancing to a lower rate could help reduce your monthly payments and save thousands over the life of the loan.

    See today's rates

    $3,371/mo

    Est. payment

    Explore your selling options

    Work with a Zillow partner agent

    Leverage their expertise and Zillow's premium Showcase listings to get your home seen by more buyers.

    Get started

    List with your own agent

    Get your home in front of millions of buyers by listing it on Zillow.

    Learn how to do it

    Sell it yourself

    Take full control of how buyers see your home on Zillow by listing For Sale by Owner (FSBO).

    List your home

    What's special

    Generous half-acre lotGas cooktopGranite countertops
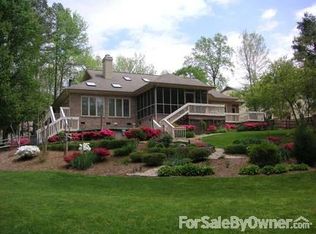
    RARE FIND! Fort Mill home, voluntary HOA with Second living quarters!! Tucked away in an established Fort Mill neighborhood of Old Orchard , this home sits on a generous half-acre lot at a quiet dead end next to a non-buildable parcel, offering added privacy. Bamboo flooring runs through the main living areas, and the kitchen features stainless steel appliances, gas cooktop and granite countertops that make both everyday living and entertaining easy. A major highlight is the fully finished suite above the detached garage, complete with a bedroom, full bathroom, plumbing in place for a kitchenette, and a separate private entrance. This space offers excellent flexibility for guests, extended family, or rental income. Outdoor living shines with a large deck overlooking the backyard, a walking path that winds through the trees, and a spacious shed for storage or projects. Award winning Fort Mill schools, and a peaceful setting combine to create a property that offers both convenience and privacy in a well-established community!

    Zillow last checked:

    Listing updated:

    Listed by:

    Mike Morrell mike@dreamteamunited.com,

    Keller Williams Connected,

    Shannon Cole,

    Keller Williams Connected

    Bought with:

    Jackson Burns

    Stephen Cooley Real Estate

    Source: Canopy MLS as distributed by MLS GRID,MLS#: 4304516MLS Logo

    Facts & features

    Interior

    Bedrooms & bathrooms
    • Bedrooms: 5
    • Bathrooms: 4
    • Full bathrooms: 4
    • Main level bedrooms: 2
    Primary bedroom
    • Level: Main
    • Area: 168.38 Square Feet
    • Dimensions: 14' 4" X 11' 9"
    Bedroom s
    • Level: Main
    • Area: 157.55 Square Feet
    • Dimensions: 13' 6" X 11' 8"
    Bedroom s
    • Level: Upper
    • Area: 319.13 Square Feet
    • Dimensions: 17' 3" X 18' 6"
    Bedroom s
    • Level: 2nd Living Quarters
    • Area: 534.63 Square Feet
    • Dimensions: 22' 9" X 23' 6"
    Bedroom s
    • Level: Upper
    • Area: 241.98 Square Feet
    • Dimensions: 13' 1" X 18' 6"
    Bathroom full
    • Level: 2nd Living Quarters
    • Area: 38.48 Square Feet
    • Dimensions: 3' 5" X 11' 3"
    Bathroom full
    • Level: Main
    • Area: 48.67 Square Feet
    • Dimensions: 5' 1" X 9' 7"
    Bathroom full
    • Level: Main
    • Area: 54.87 Square Feet
    • Dimensions: 4' 8" X 11' 9"
    Bathroom full
    • Level: Upper
    • Area: 80.54 Square Feet
    • Dimensions: 10' 6" X 7' 8"
    Dining room
    • Level: Main
    • Area: 193.22 Square Feet
    • Dimensions: 12' 8" X 15' 3"
    Kitchen
    • Level: Main
    • Area: 207.43 Square Feet
    • Dimensions: 15' 9" X 13' 2"
    Laundry
    • Level: Main
    • Area: 41.11 Square Feet
    • Dimensions: 5' 8" X 7' 3"
    Living room
    • Level: Main
    • Area: 320.79 Square Feet
    • Dimensions: 23' 4" X 13' 9"
    Loft
    • Level: Upper
    • Area: 352.96 Square Feet
    • Dimensions: 25' 8" X 13' 9"
    Office
    • Level: Main
    • Area: 142.96 Square Feet
    • Dimensions: 12' 3" X 11' 8"
    Heating
    • Ductless, Forced Air, Natural Gas
    Cooling
    • Ceiling Fan(s), Central Air, Ductless
    Appliances
    • Included: Bar Fridge, Dishwasher, Disposal, Electric Water Heater, Gas Cooktop, Gas Range, Microwave, Refrigerator
    • Laundry: Laundry Room, Main Level
    Features
    • Pantry, Walk-In Closet(s), Total Primary Heated Living Area: 2427
    • Flooring: Bamboo, Carpet, Tile
    • Has basement: No
    • Attic: Walk-In
    • Fireplace features: Fire Pit, Gas Log, Living Room
    Interior area
    • Total structure area: 2,427
    • Total interior livable area: 2,954 sqft
    • Finished area above ground: 2,427
    • Finished area below ground: 0

    Property

    Parking
    • Total spaces: 2
    • Parking features: Detached Garage, Garage on Main Level
    • Garage spaces: 2
    Features
    • Levels: One and One Half
    • Stories: 1.5
    • Patio & porch: Deck, Front Porch, Rear Porch
    • Exterior features: Fire Pit
    • Fencing: Fenced
    Lot
    • Size: 0.47 Acres
    • Features: Cul-De-Sac, Wooded
    Living quarters
    • Secondary living space: 527 sqft
    • Secondary features: Exterior Not Connected,Separate Entrance,Separate Living Quarters,Upper Level Garage
    Details
    • Additional structures: Shed(s)
    • Parcel number: 0200131042
    • Zoning: R-15
    • Special conditions: Standard

    Construction

    Type & style
    • Home type: SingleFamily
    • Property subtype: Single Family Residence
    Materials
    • Vinyl
    • Foundation: Crawl Space
    Condition
    • New construction: No
    • Year built: 1983

    Utilities & green energy

    • Sewer: Public Sewer
    • Water: City
    • Utilities for property: Cable Available

    Community & HOA

    Community
    • Subdivision: Old Orchard
    HOA
    • Has HOA: Yes
    • HOA fee: $60 annually
    • HOA name: Old Orchard
    Location
    • Region: Fort Mill

    Financial & listing details

    • Price per square foot: $194/sqft
    • Tax assessed value: $462,000
    • Annual tax amount: $4,455
    • Date on market: 3/28/2026
    • Cumulative days on market: 65 days
    • Listing terms: Cash,Conventional,FHA,VA Loan
    • Exclusions: Couch, mini fridge + microwave in apartment will stay, security cameras to convey
    • Road surface type: Concrete, Paved

    Price history

    DateEventPrice
    7/2/2026Sold$572,000-0.5%$194/sqft
    Source: Canopy MLS as distributed by MLS GRID #4304516 Report a problem
    5/8/2026Price change$575,000-4.2%$195/sqft
    Source: Canopy MLS as distributed by MLS GRID #4304516 Report a problem
    4/21/2026Price change$600,000-5.5%$203/sqft
    Source: Canopy MLS as distributed by MLS GRID #4304516 Report a problem
    3/28/2026Listed for sale$635,000+38%$215/sqft
    Source: Canopy MLS as distributed by MLS GRID #4304516 Report a problem
    8/16/2022Sold$460,000+4.5%$156/sqft
    Source: Canopy MLS as distributed by MLS GRID #3878532 Report a problem
    7/14/2022Contingent$440,000$149/sqft
    Source: Canopy MLS as distributed by MLS GRID #3878532 Report a problem
    7/13/2022Listed for sale$440,000+129.2%$149/sqft
    Source: Canopy MLS as distributed by MLS GRID #3878532 Report a problem
    5/29/2003Sold$192,000+8.2%$65/sqft
    Source: Public Record Report a problem
    4/23/1998Sold$177,388$60/sqft
    Source: Public Record Report a problem

    Public tax history

    YearProperty taxesTax assessment
    2025$4,455 +5.1%$18,480 +6.2%
    2024$4,240 -69.5%$17,396 -33.3%
    2023$13,894 +550.4%$26,094 +187.2%
    2022$2,136 -32.1%$9,085
    2021$3,147 $9,085
    2020-- $9,085 +15%
    2019-- $7,900
    2018-- $7,900
    2017$1,828 $7,900
    2016$1,828 $7,900
    2014$1,828 $7,900 -7.1%
    2013$1,828 $8,500
    2012-- $8,500 +7.3%
    2010-- $7,920
    2009-- $7,920
    2008-- $7,920
    2007-- $7,920
    2006-- $7,920 +18.2%
    2005-- $6,700
    2004-- $6,700
    2003-- $6,700 -33.3%
    2002-- $10,050
    2001-- $10,050 +75.7%
    2000-- $5,720
    Find assessor info on the county website

    Neighborhood: 29715

    Nearby schools

    GreatSchools rating
    Schools provided by the listing agent
    • Elementary: Riverview
    • Middle: Banks Trail
    • High: Catawba Ridge

    Source: Canopy MLS as distributed by MLS GRID. This data may not be complete. We recommend contacting the local school district to confirm school assignments for this home.

    Get a cash offer in 3 minutes
    Find out how much your home could sell for in as little as 3 minutes with a no-obligation cash offer.
    Estimated market value
    $571,800
    Get a cash offer in 3 minutes
    Find out how much your home could sell for in as little as 3 minutes with a no-obligation cash offer.
    Estimated market value
    $571,800