Skip main navigation
Off market
  • $591,200

    1210 Portland Ave, Orlando, FL 32803

    3beds
    1,426sqft
    Single Family Residence
    Built in 1925
    7,544 Square Feet Lot
    $591,200 Zestimate®
    $415/sqft
    $2,536 Estimated rent

    Home value

    $591,200

    $550,000 - $638,000

    $2,536/mo

    Zestimate® history
    Loading
    Loading...

    Owner options

    List your home for rent

    $2,536/mo

    Rent Zestimate®

    Find your next renter with Zillow Rental Manager. Plus, with online applications, you can quickly screen prospective tenants – for free.

    Learn more

    $2,536/mo

    Rent Zestimate®

    Refinance and save

    $4,283/mo

    Est. payment

    Refinancing to a lower rate could help reduce your monthly payments and save thousands over the life of the loan.

    See today's rates

    $4,283/mo

    Est. payment

    Explore your selling options

    Work with a Zillow partner agent

    Leverage their expertise and Zillow's premium Showcase listings to get your home seen by more buyers.

    Get started

    List with your own agent

    Get your home in front of millions of buyers by listing it on Zillow.

    Learn how to do it

    Sell it yourself

    Take full control of how buyers see your home on Zillow by listing For Sale by Owner (FSBO).

    List your home

    What's special

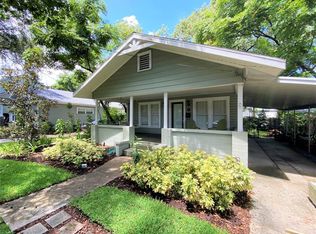
    Phenomenal location! Walking or biking to your favorite restaurants, breweries, parks and museums is a breeze when you live in the heart of it all! This updated 3-bedroom / 2-bath craftsman in Mills 50 offers the perfect marriage of Historic and Modern. A beautiful brick street leads to the best curb appeal on the block, with a stately oak overlooking a contemporary front porch. Inside feels open, airy and light, with original 1925 hardwood floors complemented by stylish upgrades and eye-catching fixtures. Modern kitchen boasts stainless appliances. Spend holidays around your wood-burning fireplace, hosting dinners in your dedicated dining room. Master bedroom offers great storage with dual closets and extra space for vanity or sitting nook. Main bath features stylish marble accents and jetted tub. Third bedroom ideal for guests, with en suite bath and walk-in closet. Relax or entertain out on the huge, screened lanai overlooking an even bigger fenced back yard, perfect for get-togethers or playtime. Garage with A/C unit features workspace plus rafter space for all your storage needs. Zoned for sought-after Audubon Park K-8 and a stone's throw from Lake Highland Prep. This home is perfectly situated to enjoy everything Mills 50, Ivanhoe Village & Audubon Park Main Street districts have to offer -- and is within minutes of Downtown Orlando and Winter Park. Quick access to SunRail, I-4 and other major roadways, as well as top-notch hospitals, airports, universities and world-class theme parks. Don't miss out! **Be sure to click on the Virtual 3D Walk-though Tour!**

    This property is off market, which means it's not currently listed for sale or rent on Zillow. This may be different from what's available on other websites or public sources.

    Originating MLS: Orlando Regional

    Facts & features

    Interior

    Bedrooms & bathrooms
    • Bedrooms: 3
    • Bathrooms: 2
    • Full bathrooms: 2
    Heating
    • Forced air, Electric
    Cooling
    • Central
    Appliances
    • Included: Dishwasher, Microwave, Range / Oven, Refrigerator
    Features
    • Open Floorplan
    • Flooring: Hardwood
    • Has fireplace: Yes
    • Fireplace features: Wood Burning
    Interior area
    • Structure area source: Public Records
    • Total interior livable area: 1,426 sqft

    Property

    Parking
    • Total spaces: 1
    • Parking features: Garage - Attached
    Features
    • Levels: One
    • Patio & porch: Patio, Screened, Front Porch, Rear Porch
    Lot
    • Size: 7,544 Square Feet
    Details
    • Parcel number: 292224582204022
    • Zoning: R-3A/T/SP

    Construction

    Type & style
    • Home type: SingleFamily
    • Architectural style: Craftsman
    • Property subtype: Single Family Residence
    Materials
    • masonry
    • Roof: Other
    Condition
    • Year built: 1925

    Utilities & green energy

    • Sewer: Public Sewer
    • Water: Public
    • Utilities for property: Phone Available, BB/HS Internet Available, Cable Available, Electricity Available

    Community & HOA

    Community
    • Subdivision: MT VERNON HEIGHTS ADD 01
    HOA
    • Has HOA: Yes
    • HOA fee: $90 monthly
    Location
    • Region: Orlando

    Financial & listing details

    • Price per square foot: $415/sqft
    • Tax assessed value: $480,685
    • Annual tax amount: $7,068
    • Ownership: Fee Simple

    Price history

    DateEventPrice
    11/24/2020Sold$421,000-0.5%$295/sqft
    Source: Public Record Report a problem
    10/10/2020Pending sale$423,000$297/sqft
    Source: KELLER WILLIAMS ADVANTAGE 2 REALTY #O5892844 Report a problem
    10/7/2020Listed for sale$423,000$297/sqft
    Source: KELLER WILLIAMS ADVANTAGE 2 REALTY #O5892844 Report a problem
    9/27/2020Pending sale$423,000$297/sqft
    Source: KELLER WILLIAMS ADVANTAGE 2 REALTY #O5892844 Report a problem
    9/22/2020Listed for sale$423,000+57.5%$297/sqft
    Source: KELLER WILLIAMS ADVANTAGE 2 REALTY #O5892844 Report a problem
    10/31/2013Sold$268,500-5.8%$188/sqft
    Source: Public Record Report a problem
    9/6/2013Listed for sale$285,000+21.3%$200/sqft
    Source: Orlando Lifestyle Realty Team at Keller Williams Report a problem
    10/19/2012Sold$235,000-6%$165/sqft
    Source: Stellar MLS #O5109849 Report a problem
    7/12/2012Listed for sale$250,000+39.7%$175/sqft
    Source: Keller Williams Advantage II Realty #O5109849 Report a problem
    3/8/2010Sold$179,000-45.5%$126/sqft
    Source: Public Record Report a problem
    4/21/2006Sold$328,300+17.3%$230/sqft
    Source: Stellar MLS #S4599028 Report a problem
    3/16/2005Sold$280,000+72.3%$196/sqft
    Source: Public Record Report a problem
    5/28/2004Sold$162,500$114/sqft
    Source: Public Record Report a problem

    Public tax history

    YearProperty taxesTax assessment
    2024$7,068 +4.1%$422,776 +3%
    2023$6,788 +2.9%$410,462 +3%
    2022$6,594 +0.1%$398,507 +1.6%
    2021$6,586 +75.1%$392,059 +65.3%
    2020$3,762 +1.2%$237,251 +2.3%
    2019$3,718 +1.1%$231,917 +1.9%
    2018$3,677 $227,593 -27.9%
    2017$3,677 +1.4%$315,770 +15.3%
    2016$3,625 +0.5%$273,970 +10.6%
    2015$3,606 -1.8%$247,815 +15.2%
    2014$3,673 +15.2%$215,088 +7.8%
    2013$3,190 +61.6%$199,475 +47.5%
    2012$1,973 -6.1%$135,282 -4.4%
    2011$2,102 -35.3%$141,535 -15.1%
    2010$3,249 $166,787 -20.8%
    2009-- $210,591 -16.2%
    2008$4,646 +2.4%$251,178 -10.8%
    2007$4,538 +8.9%$281,476 +30.9%
    2006$4,166 +40.8%$215,058 +46.6%
    2005$2,959 +156.6%$146,659 +11.5%
    2004$1,153 +2.4%$131,545 +2.2%
    2003$1,127 +3.4%$128,752 +25.5%
    2002$1,089 -0.4%$102,575 +7.1%
    2001$1,094 +1.8%$95,739 +7.2%
    2000$1,075 $89,331
    Find assessor info on the county website

    Neighborhood: Colonialtown North

    Nearby schools

    GreatSchools rating
    Schools provided by the listing agent
    • Elementary: Audubon Park K-8
    • Middle: Audubon Park K-8
    • High: Edgewater High

    Source: The MLS. This data may not be complete. We recommend contacting the local school district to confirm school assignments for this home.

    Get a cash offer in 3 minutes
    Find out how much your home could sell for in as little as 3 minutes with a no-obligation cash offer.
    Estimated market value
    $591,200
    Get a cash offer in 3 minutes
    Find out how much your home could sell for in as little as 3 minutes with a no-obligation cash offer.
    Estimated market value
    $591,200