Welcome home to this charming 3-bedroom, 2-bath property located in Wylie Independent School District! Featuring an open floorplan with a desirable split-bedroom design, this home offers both comfort and functionality. The eat-in kitchen is well-positioned for everyday living, featuring a corner sink overlooking the backyard and easy access to the covered back patio—perfect for indoor-outdoor flow and convenient entertaining. The inviting living room is anchored by a stunning floor-to-ceiling brick wood-burning fireplace, creating a warm and cozy focal point. The generously sized primary suite offers plenty of room to unwind, complete with an ensuite bathroom featuring dual sinks, ample storage, and great functionality. Guest bedrooms and the secondary bathroom are also nicely sized, providing comfort for family or visitors. Step outside to enjoy the large covered patio overlooking the backyard, complete with a storage shed for extra storage and convenience. With a functional layout, inviting outdoor space, and location in Wylie ISD, this home is ready for its next owner!
Sold
Price Unknown
1210 Princeton St, Abilene, TX 79602
3beds
1,525sqft
Single Family Residence
Built in 2003
9,844 Square Feet Lot
$282,400 Zestimate®
$--/sqft
$2,822 Estimated rent
Home value
$282,400
$268,000 - $297,000
$2,822/mo
Zestimate® history
Owner options
List your home for rent
$2,822/mo
Rent Zestimate®
Find your next renter with Zillow Rental Manager. Plus, with online applications, you can quickly screen prospective tenants – for free.
$2,822/mo
Rent Zestimate®
Refinance and save
Refinancing to a lower rate could help reduce your monthly payments and save thousands over the life of the loan.
Explore your selling options
Work with a Zillow partner agent
Leverage their expertise and Zillow's premium Showcase listings to get your home seen by more buyers.
Get startedList with your own agent
Get your home in front of millions of buyers by listing it on Zillow.
Learn how to do itSell it yourself
Take full control of how buyers see your home on Zillow by listing For Sale by Owner (FSBO).
List your homeWhat's special
Open floorplanDesirable split-bedroom designEat-in kitchenCovered back patioAmple storageGenerously sized primary suite
Zillow last checked:
Listing updated:
Listed by:
Amber Kimmel 0598311 325-692-4488,
KW SYNERGY* 325-692-4488
Bought with:
Sandra Minnick, 0686545
Berkshire Hathaway HS Stovall
Source: NTREIS,MLS#: 21220827
Facts & features
Interior
Bedrooms & bathrooms
- Bedrooms: 3
- Bathrooms: 2
- Full bathrooms: 2
Primary bedroom
- Features: Ceiling Fan(s), Dual Sinks, En Suite Bathroom, Linen Closet
- Level: First
- Dimensions: 12 x 17
Bedroom
- Features: Ceiling Fan(s)
- Level: First
- Dimensions: 11 x 12
Bedroom
- Features: Ceiling Fan(s)
- Level: First
- Dimensions: 10 x 12
Kitchen
- Features: Eat-in Kitchen, Pantry
- Level: First
- Dimensions: 15 x 11
Living room
- Features: Ceiling Fan(s), Fireplace
- Level: First
- Dimensions: 19 x 17
Utility room
- Level: First
- Dimensions: 6 x 6
Heating
- Central, Electric
Cooling
- Central Air, Ceiling Fan(s), Electric
Appliances
- Included: Dishwasher, Electric Range, Electric Water Heater, Disposal, Microwave
- Laundry: Washer Hookup, Dryer Hookup, Laundry in Utility Room
Features
- Decorative/Designer Lighting Fixtures, Eat-in Kitchen, High Speed Internet, Open Floorplan, Pantry, Cable TV
- Flooring: Carpet, Ceramic Tile
- Has basement: No
- Number of fireplaces: 1
- Fireplace features: Living Room, Masonry, Wood Burning
Interior area
- Total interior livable area: 1,525 sqft
Property
Parking
- Total spaces: 2
- Parking features: Driveway, Garage Faces Front, Garage
- Attached garage spaces: 2
Features
- Levels: One
- Stories: 1
- Patio & porch: Rear Porch, Front Porch, Covered
- Exterior features: Rain Gutters, Storage
- Pool features: None
- Fencing: Back Yard,Fenced,Privacy,Wood
Lot
- Size: 9,844 Square Feet
- Features: Back Yard, Cul-De-Sac, Interior Lot, Lawn, Landscaped, Subdivision, Few Trees
Details
- Parcel number: 104814
Construction
Type & style
- Home type: SingleFamily
- Architectural style: Traditional,Detached
- Property subtype: Single Family Residence
Materials
- Brick
- Foundation: Slab
- Roof: Composition
Condition
- Year built: 2003
Utilities & green energy
- Sewer: Public Sewer
- Water: Public
- Utilities for property: Sewer Available, Water Available, Cable Available
Community & HOA
Community
- Security: Security System Owned, Carbon Monoxide Detector(s), Smoke Detector(s)
- Subdivision: South Lytle Add
HOA
- Has HOA: No
Location
- Region: Abilene
Financial & listing details
- Tax assessed value: $233,915
- Annual tax amount: $5,750
- Date on market: 4/29/2026
- Cumulative days on market: 56 days
- Listing terms: Cash,Conventional,FHA,VA Loan
Price history
| Date | Event | Price |
|---|---|---|
| 6/24/2026 | Sold | -- |
Source: NTREIS #21220827 Report a problem | ||
| 5/6/2026 | Contingent | $289,900$190/sqft |
Source: NTREIS #21220827 Report a problem | ||
| 4/29/2026 | Listed for sale | $289,900+28.8%$190/sqft |
Source: NTREIS #21220827 Report a problem | ||
| 7/21/2022 | Sold | -- |
Source: NTREIS #20094033 Report a problem | ||
| 6/22/2022 | Pending sale | $225,000$148/sqft |
Source:  Coldwell Banker Apex, Realtors #20094033 Report a problem Coldwell Banker Apex, Realtors #20094033 Report a problem | ||
| 6/22/2022 | Contingent | $225,000$148/sqft |
Source: NTREIS #20094033 Report a problem | ||
| 6/22/2022 | Listed for sale | $225,000+28.6%$148/sqft |
Source: NTREIS #20094033 Report a problem | ||
| 5/1/2019 | Sold | -- |
Source: Agent Provided Report a problem | ||
| 4/22/2019 | Pending sale | $175,000$115/sqft |
Source: Coldwell Banker Panian & Mash Realtors #14057303 Report a problem | ||
| 4/3/2019 | Listed for sale | $175,000+6.7%$115/sqft |
Source: Coldwell Banker Panian and Mash, REALTORS #14057303 Report a problem | ||
| 10/26/2017 | Sold | -- |
Source: Public Record Report a problem | ||
| 9/27/2017 | Pending sale | $164,000$108/sqft |
Source: Abilene #13687935 Report a problem | ||
| 9/15/2017 | Price change | $164,000-3.5%$108/sqft |
Source: Abilene #13687935 Report a problem | ||
| 9/8/2017 | Listed for sale | $169,900+3%$111/sqft |
Source: Keller Williams Realty #13687935 Report a problem | ||
| 12/14/2016 | Listing removed | $165,000$108/sqft |
Source: Coldwell Banker Panian & Mash Realtors #13444520 Report a problem | ||
| 10/21/2016 | Price change | $165,000-1.8%$108/sqft |
Source: Coldwell Banker Panian & Mash Realtors #13444520 Report a problem | ||
| 8/20/2016 | Listed for sale | $168,000$110/sqft |
Source: Coldwell Banker Panian and Mash, REALTORS #13444520 Report a problem | ||
| 5/18/2011 | Listing removed | $1,150$1/sqft |
Source: Gerard Real Estate #11586621 Report a problem | ||
| 5/4/2011 | Listed for rent | $1,150$1/sqft |
Source: Gerard Real Estate #11586621 Report a problem | ||
Public tax history
| Year | Property taxes | Tax assessment |
|---|---|---|
| 2025 | $3,849 -11.9% | $233,915 -1.1% |
| 2024 | $4,369 +14.7% | $236,488 +2.7% |
| 2023 | $3,810 | $230,284 +19.5% |
| 2022 | -- | $192,630 +10% |
| 2021 | -- | $175,118 +2% |
| 2020 | $3,895 -9.7% | $171,632 +4.2% |
| 2019 | $4,314 +34.8% | $164,731 +2.2% |
| 2018 | $3,199 | $161,195 +1% |
| 2017 | $3,199 -13.3% | $159,672 +4.3% |
| 2016 | $3,691 +16.3% | $153,059 +1.9% |
| 2015 | $3,174 | $150,206 +6.3% |
| 2014 | $3,174 | $141,325 +0.5% |
| 2013 | -- | $140,686 +0.2% |
| 2012 | -- | $140,375 +0.1% |
| 2011 | -- | $140,213 +1.3% |
| 2010 | -- | $138,364 +0.9% |
| 2009 | -- | $137,157 +1.2% |
| 2008 | -- | $135,590 +7.1% |
| 2007 | -- | $126,646 +2.4% |
| 2006 | -- | $123,670 +9.6% |
| 2005 | -- | $112,851 +5.4% |
| 2004 | -- | $107,036 +246.5% |
| 2003 | -- | $30,895 |
Find assessor info on the county website
Neighborhood: Loop 322 East
Nearby homes
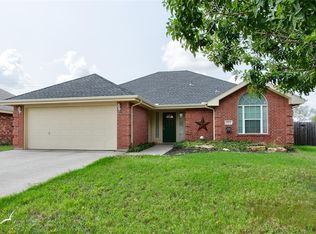
- $252,1003 bd2 ba1.4k sqft1202 Princeton St, Abilene, TX 79602Off Market
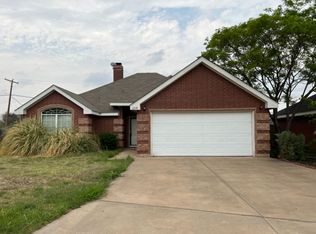
- $253,4003 bd2 ba1.4k sqft1218 Princeton St, Abilene, TX 79602Off Market
- $245,9003 bd2 ba1.4k sqft1201 Princeton St, Abilene, TX 79602Off Market
- $268,8003 bd2 ba1.5k sqft1226 Princeton St, Abilene, TX 79602Off Market
- $--3 bd1 ba927 sqft3966 Purdue Ln, Abilene, TX 79602Sold
- $211,000-- bd2 ba1.2k sqft3965 Duke Ln, Abilene, TX 79602Off Market
- $248,6003 bd2 ba1.3k sqft1209 Princeton St, Abilene, TX 79602Off Market
- $--3 bd2 ba1.6k sqft1234 Princeton St, Abilene, TX 79602Sold
Nearby schools
GreatSchools rating
- 9/10Wylie East Elementary SchoolGrades: K-3Distance: 2.4 mi
- 8/10Wylie East Junior High SchoolGrades: 6-8Distance: 2 mi
- 7/10Wylie High SchoolGrades: 9-12Distance: 5 mi
Schools provided by the listing agent
- Elementary: Wylie East
- Middle: Wylie East
- High: Wylie
- District: Wylie ISD, Taylor Co.
Source: NTREIS. This data may not be complete. We recommend contacting the local school district to confirm school assignments for this home.
- Texas
- Taylor County
- Abilene
- 79602
- Loop 322 East
- 1210 Princeton St
Nearby cities
Nearby neighborhoods
Nearby zip codes
Other Abilene Topics
