Very neat and cute house sitting in a great location close to schools. Updated with new floors,new paint,new bathroom.Has above ground pool with a build in deck.and back patio. This house is well maintenance .Roof one year old and update HVAC Call today for a tour.
Accepting back-up offers
$150,000
1210 Privett Park Dr, Lonoke, AR 72086
2beds
1,120sqft
:
Get pre-qualified$998/mo
Single Family Residence
Built in 1985
0.44 Acres Lot
$143,800 Zestimate®
$134/sqft
$-- HOA
What's special
Above ground poolNew floorsNew bathroomBack patioNew paintRoof one year old
- 19 days |
- 353 |
- 11 |
Likely to sell faster than
Zillow last checked:
Listing updated:
Listed by:
Donna D Higgins 501-206-5844,
Keller Williams Realty 501-907-5959
Source: CARMLS,MLS#: 26026999
Facts & features
Interior
Bedrooms & bathrooms
- Bedrooms: 2
- Bathrooms: 1
- Full bathrooms: 1
Rooms
- Room types: Formal Living Room
Dining room
- Features: Eat-in Kitchen, Kitchen/Dining Combo
Heating
- Electric
Cooling
- Electric
Appliances
- Included: Free-Standing Range, Microwave, Electric Range, Dishwasher, Disposal, Refrigerator, Electric Water Heater
- Laundry: Washer Hookup, Electric Dryer Hookup, Laundry Room
Features
- Sheet Rock, 2 Bedrooms Same Level
- Flooring: Tile, Laminate
- Doors: Insulated Doors
- Windows: Insulated Windows
- Basement: None
- Has fireplace: No
- Fireplace features: None
Interior area
- Total structure area: 1,120
- Total interior livable area: 1,120 sqft
Property
Parking
- Total spaces: 1
- Parking features: Garage, One Car
- Has garage: Yes
Features
- Levels: One
- Stories: 1
- Patio & porch: Patio, Deck
- Fencing: Full,Wood
Lot
- Size: 0.44 Acres
- Features: Level, Subdivided
Details
- Parcel number: 78151216000
Construction
Type & style
- Home type: SingleFamily
- Architectural style: Traditional
- Property subtype: Single Family Residence
Materials
- Brick
- Foundation: Slab
- Roof: Composition
Condition
- New construction: No
- Year built: 1985
Utilities & green energy
- Sewer: Public Sewer
- Water: Public
- Utilities for property: Cable Connected
Green energy
- Energy efficient items: Doors
Community & HOA
Community
- Features: Pool, Picnic Area
- Security: Smoke Detector(s)
- Subdivision: Privett Park
HOA
- Has HOA: No
Location
- Region: Lonoke
Financial & listing details
- Price per square foot: $134/sqft
- Tax assessed value: $71,350
- Annual tax amount: $314
- Date on market: 7/4/2026
- Listing terms: VA Loan,FHA,Conventional,Cash
- Road surface type: Paved
Estimated market value
$143,800
$137,000 - $151,000
$1,148/mo
Price history
| Date | Event | Price |
|---|---|---|
| 7/4/2026 | Listed for sale | $150,000+5.6%$134/sqft |
Source:  CARMLS #26026999 Report a problem CARMLS #26026999 Report a problem | ||
| 6/27/2025 | Sold | $142,000-5.3%$127/sqft |
Source: CARMLS #25017570 Report a problem | ||
| 5/5/2025 | Listed for sale | $150,000+79.1%$134/sqft |
Source: CARMLS #25017570 Report a problem | ||
| 3/20/2015 | Sold | $83,733+11.6%$75/sqft |
Source: Agent Provided Report a problem | ||
| 7/2/2014 | Listing removed | $75,000$67/sqft |
Source: McKimmey Associates REALTORS NLR #10372040 Report a problem | ||
| 12/20/2013 | Listed for sale | $75,000$67/sqft |
Source: McKimmey Associates REALTORS NLR #10372040 Report a problem | ||
Public tax history
| Year | Property taxes | Tax assessment |
|---|---|---|
| 2025 | -- | $14,270 |
| 2024 | $314 -19.3% | $14,270 |
| 2023 | $389 -11.4% | $14,270 |
| 2022 | $439 | $14,270 |
| 2021 | $439 +8% | $14,270 +0.7% |
| 2020 | $406 | $14,170 |
| 2019 | $406 -5.8% | $14,170 |
| 2018 | $431 | $14,170 |
| 2017 | $431 | $14,170 |
| 2016 | $431 | $14,170 -0.6% |
| 2015 | $431 -1% | $14,250 |
| 2014 | $436 -44.5% | $14,250 |
| 2013 | $786 | $14,250 |
| 2012 | -- | $14,250 |
| 2011 | -- | $14,250 -2.1% |
| 2010 | -- | $14,560 +6.7% |
| 2009 | -- | $13,650 +14.5% |
| 2008 | -- | $11,920 |
| 2007 | -- | $11,920 |
| 2006 | -- | $11,920 +4.7% |
| 2005 | -- | $11,380 |
| 2004 | -- | $11,380 |
| 2003 | -- | $11,380 |
| 2002 | -- | $11,380 +42.2% |
| 2001 | -- | $8,005 |
Find assessor info on the county website
Monthly payment
Est. payment
Payment breakdown
Explore the cost of this home by adjusting the details. Changes won't be saved.Climate risks
Neighborhood: 72086
Nearby schools
GreatSchools rating
- NALonoke Primary SchoolGrades: PK-2Distance: 0.4 mi
- 8/10Lonoke Middle SchoolGrades: 6-8Distance: 0.7 mi
- 5/10Lonoke High SchoolGrades: 9-12Distance: 0.6 mi
Schools provided by the listing agent
- Elementary: Lonoke
- Middle: Lonoke
- High: Lonoke
Source: CARMLS. This data may not be complete. We recommend contacting the local school district to confirm school assignments for this home.
- $15,0009,075 Square Feet1212 Privett Park Dr, Lonoke, AR 72086Sold

- $130,700-- bd1 ba1.1k sqft1210 Fairview St, Lonoke, AR 72086Off Market
- $116,200-- bd2 ba1.2k sqft1206 Privett Park Dr, Lonoke, AR 72086Off Market
- $15,0009,075 Square Feet1214 Privett Park Dr, Lonoke, AR 72086Sold
- $100,100-- bd1 ba1.2k sqft1208 Fairview St, Lonoke, AR 72086Off Market
- $95,0003 bd1 ba1.4k sqft1212 Fairview St, Lonoke, AR 72086Sold
- $163,9003 bd2 ba1.3k sqft1209 Privett Park Dr, Lonoke, AR 72086Off Market
- $128,500-- bd2 ba1.2k sqft1207 Privett Park Dr, Lonoke, AR 72086Off Market
A local agent can set up tours, give advice and negotiate with sellers.
Similar homes
- $149,9002 bd1 ba1.2k sqft311 E 2nd St, Lonoke, AR 72086For Sale
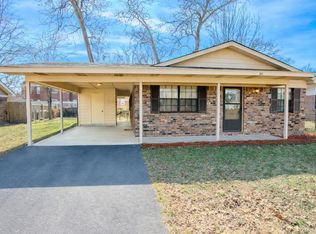
 MLS ID #26029765, Andrea G Bakewell, LPT Realty NLR. CARMLS
 - $160,0003 bd1 ba1.2k sqft1208 S Center St, Lonoke, AR 72086For Sale
 MLS ID #26022559, Claudette Derden, Knox Realty. CARMLS
 - $149,9002 bd2 ba1.4k sqft417 W 9th St, Lonoke, AR 72086For Sale
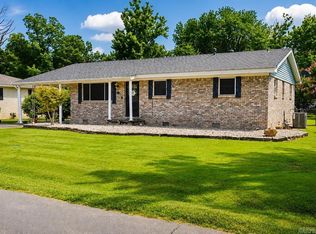 MLS ID #26027369, Brenda E Rhoads, Crye-Leike REALTORS NLR Branch. CARMLS
 - $169,9003 bd1 ba1.3k sqft611 Ketchum St, Lonoke, AR 72086For Sale
 MLS ID #26024273, Brook Knox, Knox Realty. CARMLS
 - $110,0004 bd2 ba1.4k sqft1210 S Center St, Lonoke, AR 72086For SaleMLS ID #26022651, Brook Knox, Knox Realty. CARMLS
- $172,0003 bd1 ba1.1k sqft517 Pleasant Dr, Lonoke, AR 72086For SaleMLS ID #26022092, Fatina Dodson, Crye-Leike REALTORS Cabot Branch. CARMLS
- $135,0002 bd1 ba1.3k sqft429 Lingo Rd, Lonoke, AR 72086For SaleMLS ID #26018838, Lindsey N Brannon, Crye-Leike REALTORS NLR Branch. CARMLS
- $120,0003 bd2 ba1.5k sqft1105 Lingo Rd, Lonoke, AR 72086For SaleMLS ID #26024340, Heather Marshall, Blair & Co. Realtors. CARMLS
- $149,9003 bd1 ba1.2k sqft401 Queens Rd, England, AR 72046For SaleMLS ID #26028133, Kyle J Sides, Keller Williams Realty. CARMLS
- $149,9003 bd1 ba1.4k sqft12 Langford St, Ward, AR 72176For SaleMLS ID #26026058, Terry Keck, Michele Phillips & Company, Realtors-Cabot Branch. CARMLS
- $165,9002 bd1 ba1.2k sqft2809 E Cleland Rd, Cabot, AR 72023For SaleMLS ID #26021404, Christopher J Carr, HomeZu By Simple Choice. CARMLS
- $160,0003 bd2 ba1.6k sqft306 Tilden St, Hazen, AR 72064AuctionMLS ID #26022922, Thad Morrison, Thomas Blackmon Realty. CARMLS
- $119,5003 bd1 ba1.1k sqft611 Chapel Rd, Keo, AR 72083For SaleMLS ID #26020597, Billy Bennett, Bennett Realty Company. CARMLS
- $145,0003 bd2 ba1.2k sqft307 Aspen Ct, North Little Rock, AR 72117For SaleMLS ID #26023473, Tasha Gregory, Crye-Leike REALTORS NLR Branch. CARMLS
- $149,9003 bd2 ba1.4k sqft1401 Tamara Park, Jacksonville, AR 72076For SaleMLS ID #25029032, Wendy Y Harris, CENTURY 21 Prestige Realty. CARMLS
- $148,5003 bd2 ba1.1k sqft28 John Hancock Dr, Jacksonville, AR 72076For SaleMLS ID #26024161, Jessica Kaykhossrokiani, Carmichael & Co Realty. CARMLS
- $130,0003 bd1 ba1.2k sqft109 E Scott St, Carlisle, AR 72024For SaleMLS ID #26010167, Erika Nava, All Around Real Estate. CARMLS
- $130,0003 bd2 ba1.2k sqft4616 Charles St, N Little Rock, AR 72117For SaleMLS ID #26020968, Phiffany D Spruill, Plush Homes Co. Realtors. CARMLS
- $179,5003 bd1 ba1.2k sqft21 Saint John St, Cabot, AR 72023For SaleMLS ID #26027883, Cory Nicholson, McKimmey Associates REALTORS NLR. CARMLS
- $174,0003 bd2 ba1.1k sqft1002 Eastern Ave, Cabot, AR 72023For SaleMLS ID #26026865, Kassi R Bell, Back Porch Realty. CARMLS
