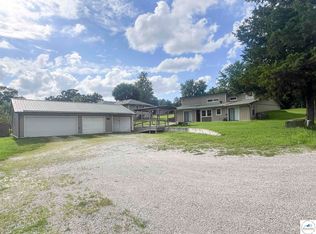
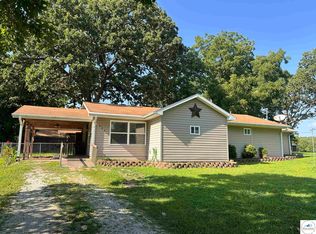
Wanna getaway? Or maybe you just want to live here full time? Either way, this TURNKEY property is just waiting for you to move in! Located just blocks away from the city boat ramp to the Osage River and just minutes away from an Army Corps boat launch for Truman Lake, if you are looking for a weekend lake home / fishing retreat you've found the perfect place! Just across highway from quaint downtown Warsaw and easy access to both 7 & 65 highways, the location is ideal in proximity to retail shopping, restaurants & everything in between. This recently remodeled home is easy to maintain, with its newer metal roof, vinyl siding and simple to clean luxury vinyl flooring! Situated on a quiet dead end street backing to a tree line, this peaceful setting is the ideal spot to wind down at the end of the day. With new water heater and HVAC system less than 3 years old, you can move in with confidence knowing the mechanical systems are sound. Newer stainless steel appliances in the kitchen make cooking and clean up a breeze! The full bath is accessible via the primary bedroom and hallway for your convenience. Como connect fiber is available as well. The one car garage is extra deep, easy to store your boat & lake toys. All this for under 150k---a Steal of a Deal! WOW!
Sold
Zillow last checked:
Listing updated:
Bought with:
Non MLS
Non-MLS Office
Source: Heartland MLS as distributed by MLS GRID,MLS#: 2464661
Price history
| Date | Event | Price |
|---|---|---|
| 12/21/2023 | Sold | -- |
Source:  Heartland MLS as distributed by MLS GRID #2464661 Report a problem Heartland MLS as distributed by MLS GRID #2464661 Report a problem | ||
| 12/4/2023 | Pending sale | $149,900$137/sqft |
Source: Heartland MLS as distributed by MLS GRID #2464661 Report a problem | ||
| 11/30/2023 | Listed for sale | $149,900$137/sqft |
Source: Heartland MLS as distributed by MLS GRID #2464661 Report a problem | ||

Sell for more on Zillow
Get a Zillow Showcase℠ listing at no additional cost and you could sell for .
$188,300
2% more
+$3,766
With Zillow Showcase(estimated)
$192,066
