Skip main navigation
Closed
  • $650,000

    1210 Robin Dr, Elk Grove Village, IL 60007

    3beds
    2,526sqft
    Single Family Residence
    Built in 1984
    6,708 Square Feet Lot
    $642,900 Zestimate®
    $257/sqft
    $3,512 Estimated rent

    Home value

    $642,900

    $611,000 - $675,000

    $3,512/mo

    Zestimate® history
    Loading
    Loading...

    Owner options

    List your home for rent

    $3,512/mo

    Rent Zestimate®

    Find your next renter with Zillow Rental Manager. Plus, with online applications, you can quickly screen prospective tenants – for free.

    Learn more

    $3,512/mo

    Rent Zestimate®

    Refinance and save

    $3,826/mo

    Est. payment

    Refinancing to a lower rate could help reduce your monthly payments and save thousands over the life of the loan.

    See today's rates

    $3,826/mo

    Est. payment

    Explore your selling options

    Work with a Zillow partner agent

    Leverage their expertise and Zillow's premium Showcase listings to get your home seen by more buyers.

    Get started

    List with your own agent

    Get your home in front of millions of buyers by listing it on Zillow.

    Learn how to do it

    Sell it yourself

    Take full control of how buyers see your home on Zillow by listing For Sale by Owner (FSBO).

    List your home

    What's special

    Saltwater poolGorgeous cherry cabinetsGranite countersHard surface flooringDeck and patioStainless appliancesWalk-in closet
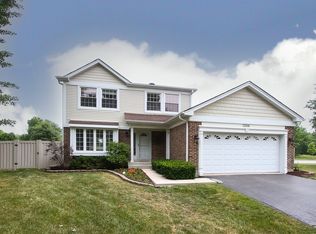
    Special house and SPECIAL location! At 1210 Robin Drive, you'll enjoy the safety and space of a cul-de-sac just steps from a massive park and playground. Just walk out your front and enjoy open space to play! And if you are in the mood for more private summer fun, head to the backyard where a saltwater pool, deck and patio await! Inside, this modified and expanded model offers additional space and SO much built in storage. The kitchen (gorgeous cherry cabinets, granite counters and stainless appliances) features a breakfast nook with built-in cabinets. The spacious family room has built-in cabinets AND open shelving. Upstairs was re-configured years ago to provide such cool spaces, like the huge loft with a large closet that is an amazing office or play room but could also return to a bedroom if needed. The primary bedroom is a soothing retreat, complete with a walk-in closet and a primary bath that was renovated in 2024 and is oh, so pretty!! The second bedroom is HUGE with a large window-filled bump out, enough spaces for two zones (seating area, another home office, etc.) The third bedroom boasts TWO large closets and large windows. All three bedrooms have ceiling fans and hard surface flooring. The basement also offers unique flexibility, with two different staircases leading down to a living room, kitchenette, full bath and more storage, plus a separate room for movies, gaming or an office. Roof, siding and gutters were replaced in 2019; new pool liner and salt water system in 2021. Come check this home right away ... there is still time to enjoy lots of summer fun here!

    Zillow last checked:

    Listed by:

    Alexa Schwab 630-818-5565,

    @properties Christie's International Real Estate

    Bought with:

    Richard J Freedkin, ABR,CRS,RENE,SRS

    eXp Realty

    Source: MRED as distributed by MLS GRID,MLS#: 12672167MLS Logo

    Facts & features

    Interior

    Bedrooms & bathrooms
    • Bedrooms: 3
    • Bathrooms: 4
    • Full bathrooms: 3
    • 1/2 bathrooms: 1
    Rooms
    • Room types: Breakfast Room, Recreation Room, Kitchen, Loft, Storage, Bonus Room
    Primary bedroom
    • Features: Flooring (Wood Laminate), Window Treatments (Blinds), Bathroom (Full)
    • Level: Second
    • Area: 216 Square Feet
    • Dimensions: 18X12
    Bedroom 2
    • Features: Flooring (Carpet), Window Treatments (Blinds)
    • Level: Second
    • Area: 253 Square Feet
    • Dimensions: 23X11
    Bedroom 3
    • Features: Flooring (Wood Laminate), Window Treatments (Blinds)
    • Level: Second
    • Area: 176 Square Feet
    • Dimensions: 16X11
    Bonus room
    • Level: Basement
    • Area: 180 Square Feet
    • Dimensions: 15X12
    Breakfast room
    • Features: Flooring (Hardwood)
    • Level: Main
    • Area: 132 Square Feet
    • Dimensions: 12X11
    Dining room
    • Features: Flooring (Carpet), Window Treatments (Blinds)
    • Level: Main
    • Area: 110 Square Feet
    • Dimensions: 11X10
    Family room
    • Features: Flooring (Hardwood), Window Treatments (Blinds)
    • Level: Main
    • Area: 252 Square Feet
    • Dimensions: 18X14
    Kitchen
    • Features: Kitchen (Eating Area-Breakfast Bar, Eating Area-Table Space, Pantry-Closet, Granite Counters), Flooring (Hardwood), Window Treatments (Blinds)
    • Level: Main
    • Area: 198 Square Feet
    • Dimensions: 18X11
    Kitchen 2nd
    • Features: Flooring (Vinyl)
    • Level: Basement
    • Area: 54 Square Feet
    • Dimensions: 9X6
    Laundry
    • Features: Flooring (Ceramic Tile)
    • Level: Main
    • Area: 48 Square Feet
    • Dimensions: 8X6
    Living room
    • Features: Flooring (Carpet), Window Treatments (Blinds)
    • Level: Main
    • Area: 192 Square Feet
    • Dimensions: 16X12
    Loft
    • Features: Flooring (Carpet), Window Treatments (Blinds)
    • Level: Second
    • Area: 156 Square Feet
    • Dimensions: 13X12
    Recreation room
    • Features: Flooring (Vinyl)
    • Level: Basement
    • Area: 238 Square Feet
    • Dimensions: 17X14
    Storage
    • Level: Basement
    • Area: 128 Square Feet
    • Dimensions: 16X8
    Heating
    • Natural Gas, Forced Air, Sep Heating Systems - 2+, Zoned
    Cooling
    • Central Air
    Appliances
    • Included: Double Oven, Microwave, Dishwasher, Refrigerator, Washer, Dryer, Disposal, Stainless Steel Appliance(s), Humidifier
    • Laundry: Main Level
    Features
    • Flooring: Hardwood, Laminate
    • Windows: Screens
    • Basement: Finished,Full
    Interior area
    • Total structure area: 0
    • Total interior livable area: 2,526 sqft

    Property

    Parking
    • Total spaces: 2
    • Parking features: Garage Door Opener, Yes, Garage Owned, Attached, Garage
    • Attached garage spaces: 2
    • Has uncovered spaces: Yes
    Accessibility
    • Accessibility features: No Disability Access
    Features
    • Stories: 2
    • Patio & porch: Deck, Patio
    • Pool features: Above Ground
    • Fencing: Fenced
    Lot
    • Size: 6,708 Square Feet
    • Dimensions: 157X34X95X133X12
    • Features: Cul-De-Sac
    Details
    • Additional structures: Shed(s)
    • Parcel number: 07362110230000
    • Special conditions: Court Approval Required
    • Other equipment: Ceiling Fan(s), Fan-Whole House, Sump Pump

    Construction

    Type & style
    • Home type: SingleFamily
    • Property subtype: Single Family Residence
    Materials
    • Vinyl Siding, Brick
    Condition
    • New construction: No
    • Year built: 1984
    Details
    • Builder model: CUSTOM

    Utilities & green energy

    • Electric: Circuit Breakers, 200+ Amp Service
    • Sewer: Public Sewer
    • Water: Lake Michigan

    Community & HOA

    Community
    • Features: Park, Sidewalks, Street Lights
    • Subdivision: Parkview
    HOA
    • Services included: None
    Location
    • Region: Elk Grove Village

    Financial & listing details

    • Price per square foot: $257/sqft
    • Tax assessed value: $430,000
    • Annual tax amount: $12,131
    • Listing terms: Cash
    • Ownership: Fee Simple

    Price history

    DateEventPrice
    7/10/2026Sold$650,000+4%$257/sqft
    Source: MRED as distributed by MLS GRID #12672167 Report a problem
    6/22/2026Contingent$624,900$247/sqft
    Source: MRED as distributed by MLS GRID #12672167 Report a problem
    6/18/2026Listed for sale$624,900+49.5%$247/sqft
    Source: MRED as distributed by MLS GRID #12672167 Report a problem
    7/15/2016Sold$418,000-0.5%$165/sqft
    Source: MRED as distributed by MLS GRID #09236475 Report a problem
    5/27/2016Pending sale$420,000$166/sqft
    Source: Berkshire Hathaway HomeServices American Heritage #09236475 Report a problem
    5/24/2016Listed for sale$420,000$166/sqft
    Source: Berkshire Hathaway HomeServices American Heritage #09236475 Report a problem

    Public tax history

    YearProperty taxesTax assessment
    2024-- $43,000 +0%
    2023$11,528 +3.1%$42,999
    2022$11,178 +9.2%$42,999 +21.1%
    2021$10,235 +1.9%$35,493
    2020$10,044 -1.3%$35,493 -11%
    2019$10,177 +4.3%$39,880 +15%
    2018$9,757 -8.9%$34,672
    2017$10,713 +15.5%$34,672
    2016$9,274 +35.4%$34,672 +40.2%
    2015$6,850 -16.5%$24,727 -15.8%
    2014$8,200 +2.9%$29,382
    2013$7,972 -3.5%$29,382 -10.4%
    2012$8,265 +3.7%$32,793
    2011$7,969 +12%$32,793 -2%
    2010$7,116 -5%$33,473 -12.1%
    2009$7,491 +19.8%$38,062 -4%
    2008$6,254 +13.3%$39,648
    2007$5,521 +6.4%$39,648 +37%
    2006$5,191 +8.9%$28,944
    2005$4,766 +4.9%$28,944
    2004$4,542 +1.2%$28,944 +23.3%
    2003$4,489 +5.3%$23,482
    2002$4,262 -1.4%$23,482
    2001$4,321 +1.5%$23,482 +3%
    2000$4,258 +1.2%$22,790
    1999$4,206 $22,790
    Find assessor info on the county website

    Neighborhood: 60007

    Nearby schools

    GreatSchools rating
    Schools provided by the listing agent
    • Elementary: Adolph Link Elementary School
    • Middle: Margaret Mead Junior High School
    • High: J B Conant High School
    • District: 54

    Source: MRED as distributed by MLS GRID. This data may not be complete. We recommend contacting the local school district to confirm school assignments for this home.

    Get a cash offer in 3 minutes
    Find out how much your home could sell for in as little as 3 minutes with a no-obligation cash offer.
    Estimated market value
    $642,900
    Get a cash offer in 3 minutes
    Find out how much your home could sell for in as little as 3 minutes with a no-obligation cash offer.
    Estimated market value
    $642,900