A stunning creation designed by R.A. Hoffman Architects on one of the Main Line's most coveted estate streets. Sleek. Spacious. Sophisticated. This brand new 6,007 sq ft modern masterpiece on 1.12 flat acres offers the ultimate in luxury living. With 6 generously sized bedrooms—each with its own en-suite bath—and 2 additional first floor half baths, every detail has been designed for comfort and style. Step into soaring 10-foot ceilings throughout the first floor, oversized windows and an open-concept layout that seamlessly connects living, dining, and entertaining spaces. The show-stopping kitchen features custom white oak cabinetry, integrated Wolf/Sub-Zero appliances, and a massive island with seating for five—perfect for gatherings or casual mornings. A hidden back kitchen prep area keeps entertaining effortless and tidy. Enjoy the flow into the breakfast room and expansive family room, ideal for everyday living. The first floor also includes a private office, entertaing bar and a versatile bonus room/playroom to fit your lifestyle. A 4-car garage provides plenty of space for all of your toys and vehicles, and the walk-out lower level offers an optional 2,000 additional square feet—ready to customize as a gym, theater, or guest suite. There is also room for a pool if you so desire. Modern design meets everyday functionality in this one-of-a-kind home—don’t miss the opportunity to make it yours. 2026 Delivery
Pending
$4,950,000
1210 Rock Creek Rd, Gladwyne, PA 19035
6beds
6,007sqft
Single Family Residence
Built in 2026
1.12 Acres Lot
$4,231,400 Zestimate®
$824/sqft
$-- HOA
What's special
Room for a poolPrivate officeOversized windowsModern designModern masterpieceCoveted estate streetsOpen-concept layout
- 397 days
- 94
- 0
Zillow last checked:
Listing updated:
Listed by:
Andrea Desy Edrei 917-968-7848,
SERHANT PENNSYLVANIA LLC 610-635-9977
Source: Bright MLS,MLS#: PAMC2152064
Facts & features
Interior
Bedrooms & bathrooms
- Bedrooms: 6
- Bathrooms: 8
- Full bathrooms: 6
- 1/2 bathrooms: 2
- Main level bathrooms: 2
Rooms
- Room types: Dining Room, Bedroom 2, Bedroom 3, Bedroom 4, Bedroom 5, Family Room, Bedroom 1, Study, Laundry, Bathroom 1, Bathroom 2, Bathroom 3, Bonus Room, Full Bath, Half Bath
Bedroom 1
- Level: Upper
Bedroom 2
- Level: Upper
Bedroom 3
- Level: Upper
Bedroom 4
- Level: Upper
Bedroom 5
- Level: Upper
Bedroom 6
- Level: Upper
Bathroom 1
- Level: Upper
Bathroom 2
- Level: Upper
Bathroom 3
- Level: Upper
Bonus room
- Level: Main
Dining room
- Level: Main
Family room
- Level: Main
Other
- Level: Upper
Other
- Level: Upper
Other
- Level: Upper
Half bath
- Level: Main
Half bath
- Level: Main
Laundry
- Level: Upper
Study
- Level: Main
Heating
- Central, Natural Gas
Cooling
- Central Air, Natural Gas
Appliances
- Included: Range, Double Oven, Instant Hot Water
- Laundry: Upper Level, Laundry Room
Features
- 2nd Kitchen, Bar, Soaking Tub, Breakfast Area, Built-in Features, Butlers Pantry, 9'+ Ceilings
- Flooring: Hardwood
- Windows: Casement
- Basement: Concrete,Walk-Out Access
- Number of fireplaces: 1
- Fireplace features: Stone
Interior area
- Total structure area: 8,007
- Total interior livable area: 6,007 sqft
- Finished area above ground: 6,007
Property
Parking
- Total spaces: 4
- Parking features: Garage Faces Rear, Garage Faces Side, Oversized, Driveway, Attached
- Garage spaces: 4
- Has uncovered spaces: Yes
Accessibility
- Accessibility features: Accessible Doors
Features
- Levels: Two
- Stories: 2
- Pool features: None
- Fencing: Wrought Iron
Lot
- Size: 1.12 Acres
- Features: Level
Details
- Additional structures: Above Grade
- Parcel number: 400026504015
- Zoning: RM1
- Special conditions: Standard
Construction
Type & style
- Home type: SingleFamily
- Architectural style: Transitional,Contemporary
- Property subtype: Single Family Residence
Materials
- Brick, Cement Siding
- Foundation: Concrete Perimeter
- Roof: Asphalt
Condition
- Excellent
- New construction: Yes
- Year built: 2026
Utilities & green energy
- Electric: 200+ Amp Service
- Sewer: On Site Septic
- Water: Public
- Utilities for property: Natural Gas Available
Community & HOA
Community
- Security: Security System
- Subdivision: Gladwyne
HOA
- Has HOA: No
Location
- Region: Gladwyne
- Municipality: LOWER MERION TWP
Financial & listing details
- Price per square foot: $824/sqft
- Tax assessed value: $220,680
- Annual tax amount: $9,551
- Date on market: 8/21/2025
- Listing agreement: Exclusive Right To Sell
- Ownership: Fee Simple
Estimated market value
$4,231,400
$3.47M - $5.16M
Not available
Price history
| Date | Event | Price |
|---|---|---|
| 11/2/2025 | Pending sale | $4,950,000$824/sqft |
Source:  Bright MLS #PAMC2152064 Report a problem Bright MLS #PAMC2152064 Report a problem | ||
| 10/28/2025 | Contingent | $4,950,000$824/sqft |
Source: Bright MLS #PAMC2152064 Report a problem | ||
| 8/22/2025 | Listed for sale | $4,950,000+2.1%$824/sqft |
Source: Bright MLS #PAMC2152064 Report a problem | ||
| 7/14/2025 | Listing removed | $4,850,000$807/sqft |
Source: Bright MLS #PAMC2127254 Report a problem | ||
| 5/22/2025 | Pending sale | $4,850,000$807/sqft |
Source: Bright MLS #PAMC2127254 Report a problem | ||
| 3/3/2025 | Contingent | $4,850,000$807/sqft |
Source: Bright MLS #PAMC2127254 Report a problem | ||
| 1/17/2025 | Listed for sale | $4,850,000+238%$807/sqft |
Source: Bright MLS #PAMC2127254 Report a problem | ||
| 11/27/2024 | Sold | $1,435,000$239/sqft |
Source: Public Record Report a problem | ||
Public tax history
| Year | Property taxes | Tax assessment |
|---|---|---|
| 2025 | $9,551 | $220,680 |
Find assessor info on the county website
Monthly payment
Est. payment
Payment breakdown
Explore the cost of this home by adjusting the details. Changes won't be saved.Climate risks
Neighborhood: 19035
Nearby schools
Schools provided by the listing agent
- Elementary: Gladwyne
- Middle: Black Rock
- High: Harriton
- District: Lower Merion
Source: Bright MLS. This data may not be complete. We recommend contacting the local school district to confirm school assignments for this home.
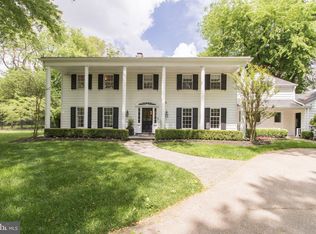
Similar homes
- $4,950,0007 bd5 ba8.6k sqft850 Lesley Rd, Villanova, PA 19085New
 MLS ID #12763179, Megan Van Arkel, Compass Real Estate. MRED as distributed by MLS GRID
 - $5,995,0005 bd6 ba7.1k sqft1320 Huntsman Ln, Gladwyne, PA 19035For Sale
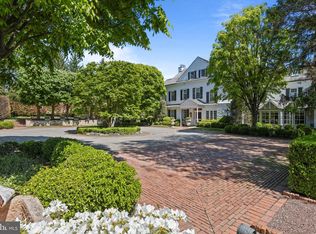
 MLS ID #PAMC2177348, Lavinia Smerconish, Compass RE. Bright MLS
 - $5,695,0005 bd6 ba8.8k sqft30 E Old Gulph Rd, Gladwyne, PA 19035New Construction
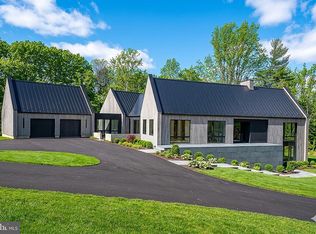 MLS ID #PAMC2121098, Lavinia Smerconish, Compass RE. Bright MLS
 - $4,250,0006 bd7 ba8.1k sqft415 W Moreland Ave, Philadelphia, PA 19118For Sale
 MLS ID #PAPH2654826, Kim Whetzel, Kurfiss Sotheby's International Realty. Bright MLS
 - $4,975,0005 bd7 ba6.8k sqft6220 Sheaff Ln, Fort Washington, PA 19034For SaleMLS ID #PAMC2179780, Wendie Steffens, Kurfiss Sotheby's International Realty. Bright MLS
- $5,250,0005 bd3 ba3.5k sqft2129 Harts Ln, Conshohocken, PA 19428For SaleMLS ID #PAMC2192478, R.C. Atlee Hodgson, Compass RE. Bright MLS
- $3,850,0005 bd6 ba4.9k sqft3111 Sawmill Rd Lot 1-C, Newtown Square, PA 19073New ConstructionMLS ID #PADE2123738, Gary Scheivert, BHHS Fox & Roach-Media. Bright MLS
- $3,500,0004 bd5 ba5.9k sqft243 Conshohocken State Rd, Penn Valley, PA 19072For SaleMLS ID #PAMC2192506, Damon Michels, KW Main Line - Narberth. Bright MLS
- $3,681,0005 bd6 ba4.5k sqft3111 Sawmill Rd Lot 1-B, Newtown Square, PA 19073New ConstructionMLS ID #PADE2123732, Gary Scheivert, BHHS Fox & Roach-Media. Bright MLS
- $3,999,9996 bd9 ba8.7k sqft726 John Barry Dr, Bryn Mawr, PA 19010For SaleMLS ID #PAMC2135044, Andrea Desy Edrei, SERHANT PENNSYLVANIA LLC. Bright MLS
- $2,799,0007 bd8 ba7.9k sqft484 King Of Prussia Rd, Radnor, PA 19087For SaleMLS ID #PADE2123794, Veronika Shumkova, Opus Elite Real Estate. Bright MLS
- $2,499,9995 bd6 ba7.9k sqft625 Creek Ln, Flourtown, PA 19031For SaleMLS ID #PAMC2184878, Diane Cardano-Casacio, CARDANO Realtors. Bright MLS
- $2,650,0005 bd7 ba6k sqft101 Highfield Rd, Villanova, PA 19085New ConstructionMLS ID #PADE2124122, Brendan Reilly, Crescent Real Estate. Bright MLS
- $4,000,0006 bd5 ba4.5k sqft1120 Clover Ln, Glen Mills, PA 19342For SaleMLS ID #PADE2123456, Robert Capps, Coldwell Banker Realty. Bright MLS
- $3,450,0007 bd5 ba6.9k sqft764 Mount Moro Rd, Villanova, PA 19085For SaleMLS ID #PAMC2170844, Lavinia Smerconish, Compass RE. Bright MLS
- $2,595,0005 bd4 ba4.4k sqft391 Port Royal Ave, Philadelphia, PA 19128New ConstructionMLS ID #PAPH2451824, Michala Costello, Compass RE. Bright MLS
- $2,689,0005 bd7 ba7.8k sqft1408 Rene Rd, Villanova, PA 19085For SaleMLS ID #PAMC2172054, Lisa Yakulis, Kurfiss Sotheby's International Realty. Bright MLS
- $3,295,0005 bd6 ba6k sqft352 Stenton Ave, Plymouth Meeting, PA 19462For SaleMLS ID #PAMC2190160, Michael Sivel, BHHS Fox & Roach-Chestnut Hill. Bright MLS
- $4,999,9994 bd6 ba5k sqft50 Mill Rd, Woolwich Township, NJ 08085For SaleMLS ID #NJGL2062622, Cary Simons, Kurfiss Sotheby's International Realty. Bright MLS
- $3,800,0006 bd8 ba8.1k sqftNone Available, Devon, PA 19333New ConstructionMLS ID #PACT2133640, Mia Bloomfield, Compass RE. Bright MLS
