Skip main navigation
Sold for $365,000
  • $365,000

    1210 Rockland Ct, Crofton, MD 21114

    2beds
    1,372sqft
    Townhouse
    Built in 2001
    -- sqft lot
    $376,600 Zestimate®
    $266/sqft
    $2,432 Estimated rent

    Home value

    $376,600

    $358,000 - $395,000

    $2,432/mo

    Zestimate® history
    Loading
    Loading...

    Owner options

    List your home for rent

    $2,432/mo

    Rent Zestimate®

    Find your next renter with Zillow Rental Manager. Plus, with online applications, you can quickly screen prospective tenants – for free.

    Learn more

    $2,432/mo

    Rent Zestimate®

    Refinance and save

    $2,213/mo

    Est. payment

    Refinancing to a lower rate could help reduce your monthly payments and save thousands over the life of the loan.

    See today's rates

    $2,213/mo

    Est. payment

    Explore your selling options

    Work with a Zillow partner agent

    Leverage their expertise and Zillow's premium Showcase listings to get your home seen by more buyers.

    Get started

    List with your own agent

    Get your home in front of millions of buyers by listing it on Zillow.

    Learn how to do it

    Sell it yourself

    Take full control of how buyers see your home on Zillow by listing For Sale by Owner (FSBO).

    List your home

    What's special

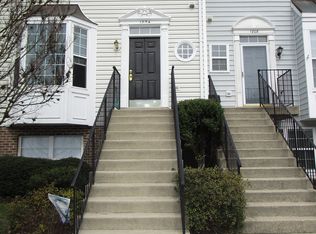
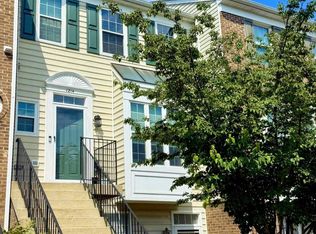
    COMING SOON! Don't Miss this Fabulous Renovated and Lovingly Maintained Nantucket Beauty that is Move-in Ready and Waiting for you! Gorgeous Renovated Eat-in Kitchen with Stainless Appliances, Beautiful Sparkling Quartz Countertops, Custom Coastal Backsplash, New Custom Cabinets, Recessed Lighting, Bay Window and Luxury Plank Vinyl Floors! Just off the Kitchen is the Spacious and Inviting Open Concept Living and Dining Area that Walks out to a New Maintenance Free Deck Overlooking the Fenced Rear Yard and Perfect for Entertaining. The Upstairs Offers 2 Spacious Bedrooms and a Gorgeous Jack and Jill Style Full Bath that was Newly Remodeled in 2018 with Custom Tile and Glass Shower Surrounds. The Primary Bedroom has Soaring Ceilings, Ample Closet Space and the Attached Jack and Jill Style Bathroom with a Tub Shower and Stand Up Shower and Updated Double Vanity. Perfectly Located in an Amenity Rich Community including 2 Pools, Tennis Courts, Basketball Courts, Ball Fields, Volley Ball, Playgrounds and Pavilions, all just Minutes from Shopping, Entertainment and Restaurants with Easy Access to Major Commuter Routes to DC, Baltimore, BWI and Annapolis. Don't Let this Fabulous Home Get Away! Schedule your Showing Today! Sale is contingent on Seller finding home of choice.

    Zillow last checked:

    Listing updated:

    Listed by:

    Kara L Leddy 410-507-3417,

    Coldwell Banker Realty,

    Co-Listing Agent: Marios S Yiannoulou 443-822-0624,

    Coldwell Banker Realty

    Bought with:

    Bob Chew, 0225277244

    Berkshire Hathaway HomeServices PenFed Realty

    Betty Ban, 658302

    Berkshire Hathaway HomeServices PenFed Realty

    Source: Bright MLS,MLS#: MDAA2090382MLS Logo

    Facts & features

    Interior

    Bedrooms & bathrooms
    • Bedrooms: 2
    • Bathrooms: 2
    • Full bathrooms: 1
    • 1/2 bathrooms: 1
    • Main level bathrooms: 1
    Rooms
    • Room types: Living Room, Primary Bedroom, Bedroom 2, Kitchen, Laundry, Full Bath
    Basement
    • Area: 0
    Heating
    • Heat Pump, Natural Gas
    Cooling
    • Central Air, Electric
    Appliances
    • Included: Microwave, Oven/Range - Gas, Stainless Steel Appliance(s), Refrigerator, Washer, Dryer, Dishwasher, Disposal, Water Heater, Gas Water Heater
    • Laundry: Washer In Unit, Dryer In Unit, Lower Level, Laundry Room
    Features
    • Ceiling Fan(s), Open Floorplan, Eat-in Kitchen, Pantry, Recessed Lighting, Bathroom - Stall Shower, Bathroom - Tub Shower
    • Flooring: Luxury Vinyl, Carpet
    • Doors: Storm Door(s)
    • Windows: Bay/Bow
    • Has basement: No
    • Has fireplace: No
    Interior area
    • Total structure area: 1,372
    • Total interior livable area: 1,372 sqft
    • Finished area above ground: 1,372
    • Finished area below ground: 0

    Property

    Parking
    • Total spaces: 2
    • Parking features: Assigned, Paved, Parking Lot
    • Details: Assigned Parking
    Accessibility
    • Accessibility features: None
    Features
    • Levels: Two and One Half
    • Stories: 2.5
    • Patio & porch: Deck
    • Pool features: Community
    Details
    • Additional structures: Above Grade, Below Grade
    • Parcel number: 020254790109995
    • Zoning: R15
    • Special conditions: Standard

    Construction

    Type & style
    • Home type: Townhouse
    • Architectural style: Traditional
    • Property subtype: Townhouse
    Materials
    • Brick Front
    • Foundation: Slab
    Condition
    • Very Good
    • New construction: No
    • Year built: 2001
    • Major remodel year: 2022

    Utilities & green energy

    • Sewer: Public Sewer
    • Water: Public

    Community & HOA

    Community
    • Condo and coop fee: $220 monthly
    • Subdivision: Nantucket Mews @ Crofton
    HOA
    • Has HOA: No
    • Amenities included: Pool, Basketball Court, Baseball Field, Recreation Facilities, Tot Lots/Playground, Common Grounds
    • Services included: Common Area Maintenance, Pool(s), Insurance, Management, Snow Removal, Water, Trash
    Location
    • Region: Crofton

    Financial & listing details

    • Price per square foot: $266/sqft
    • Tax assessed value: $279,933
    • Annual tax amount: $3,192
    • Date on market: 7/27/2024
    • Listing agreement: Exclusive Right To Sell
    • Ownership: Condominium

    Price history

    DateEventPrice
    9/16/2024Sold$365,000$266/sqft
    Source: Bright MLS #MDAA2090382 Report a problem
    7/30/2024Contingent$365,000$266/sqft
    Source: Bright MLS #MDAA2090382 Report a problem
    7/27/2024Listed for sale$365,000+180.5%$266/sqft
    Source: Bright MLS #MDAA2090382 Report a problem
    5/25/2001Sold$130,130$95/sqft
    Source: Public Record Report a problem

    Public tax history

    YearProperty taxesTax assessment
    2025$3,727 +21.6%$302,367 +8%
    2024$3,065 +9%$279,933 +8.7%
    2023$2,812 +5.8%$257,500 +1.2%
    2022$2,658 +1.2%$254,400 +1.2%
    2021$2,626 +1.2%$251,300 +1.2%
    2020$2,596 +3.9%$248,200
    2019$2,498 +7.6%$248,200 +8.4%
    2018$2,323 +3.8%$229,067 +4.4%
    2017$2,237 $219,500 +4%
    2016-- $211,133 +4.1%
    2015-- $202,767 +4.3%
    2014-- $194,400
    2013-- $194,400
    2012-- $194,400 -22.9%
    2011-- $252,180
    2010-- $252,180
    2009-- $252,180 -0.4%
    2008-- $253,090 +18.1%
    2007-- $214,272 +22.1%
    2006-- $175,456 +28.4%
    2005-- $136,640 +6.2%
    2004-- $128,642 +6.6%
    2003-- $120,646 +7.1%
    2002-- $112,650 +0.7%
    2001-- $111,922
    Find assessor info on the county website

    Neighborhood: 21114

    Nearby schools

    GreatSchools rating
    Schools provided by the listing agent
    • District: Anne Arundel County Public Schools

    Source: Bright MLS. This data may not be complete. We recommend contacting the local school district to confirm school assignments for this home.

    Get a cash offer in 3 minutes
    Find out how much your home could sell for in as little as 3 minutes with a no-obligation cash offer.
    Estimated market value
    $376,600
    Get a cash offer in 3 minutes
    Find out how much your home could sell for in as little as 3 minutes with a no-obligation cash offer.
    Estimated market value
    $376,600