Skip main navigation
Closed
Street View
  • $1,175,000

    1210 Rowe Rd, Woodstock, GA 30188

    5beds
    4,834sqft
    Single Family Residence, Residential
    Built in 1998
    2.08 Acres Lot
    $1,171,400 Zestimate®
    $243/sqft
    $6,529 Estimated rent

    Home value

    $1,171,400

    $1.11M - $1.23M

    $6,529/mo

    Zestimate® history
    Loading
    Loading...

    Owner options

    List your home for rent

    $6,529/mo

    Rent Zestimate®

    Find your next renter with Zillow Rental Manager. Plus, with online applications, you can quickly screen prospective tenants – for free.

    Learn more

    $6,529/mo

    Rent Zestimate®

    Refinance and save

    $7,055/mo

    Est. payment

    Refinancing to a lower rate could help reduce your monthly payments and save thousands over the life of the loan.

    See today's rates

    $7,055/mo

    Est. payment

    Explore your selling options

    Work with a Zillow partner agent

    Leverage their expertise and Zillow's premium Showcase listings to get your home seen by more buyers.

    Get started

    List with your own agent

    Get your home in front of millions of buyers by listing it on Zillow.

    Learn how to do it

    Sell it yourself

    Take full control of how buyers see your home on Zillow by listing For Sale by Owner (FSBO).

    List your home

    What's special

    Timeless architectural detailsSparkling saltwater poolFlexible modern layoutTimeless constructionModern appliancesDetached three car garageSix total garage spaces
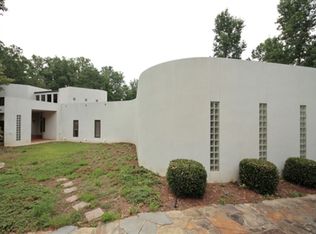
    Luxury meets the best value in Woodstock-Union Hill Area! Welcome to a private retreat on 2+ beautifully maintained acres, offering refined living both inside and out. This updated four-sided brick residence features 5 bedrooms, 4.5 baths, and a fully finished terrace level with a private entrance—ideal for multigenerational living, extended guests, or flexible use. A welcoming rocking-chair front porch sets the tone, while the backyard delivers true resort-style living with a covered porch, a new expanded deck, and a sparkling saltwater pool overlooking a fenced, tree-lined setting designed for year-round enjoyment. Inside, natural light fills expansive living spaces highlighted by timeless architectural details and thoughtful updates throughout the home. The chef’s kitchen features custom cabinetry, modern appliances, and seamless flow into the main living and entertaining areas. The covered upper-level patio extends the living space outdoors—perfect for morning coffee or shaded gatherings. The primary suite offers a private retreat, while additional bedrooms provide flexibility for family, guests, or home office needs. The terrace level functions as a fully independent living space with a kitchen, living area, dining area, office, bedroom, and bath. A rare highlight, the property includes 6 total garage spaces, including a detached 3-car structure ideal for a workshop, car collection, home gym, or additional entertaining space. Centrally located near Downtown Crabapple, Milton, Canton, Woodstock, and Alpharetta. Access to top-rated Cherokee County schools, dining, and shopping; A unique opportunity to own a private, lifestyle-driven property combining space, versatility, and location.

    Zillow last checked:

    Listing updated:

    Listed by:

    Leslie Griffin,

    Austin Patrick and Associates, LLC. 770-592-9699

    Bought with:

    Rusty Wallace, 409076

    Keller Williams Realty Community Partners

    Source: FMLS GA,MLS#: 7752669MLS Logo

    Facts & features

    Interior

    Bedrooms & bathrooms
    • Bedrooms: 5
    • Bathrooms: 5
    • Full bathrooms: 4
    • 1/2 bathrooms: 1
    • Main level bathrooms: 1
    • Main level bedrooms: 1
    Rooms
    • Room types: Basement, Bonus Room, Family Room, Kitchen, Laundry, Living Room, Master Bathroom, Master Bedroom
    Primary bedroom
    • Features: In-Law Floorplan, Master on Main, Roommate Floor Plan
    • Level: In-Law Floorplan, Master on Main, Roommate Floor Plan
    Bedroom
    • Features: In-Law Floorplan, Master on Main, Roommate Floor Plan
    Primary bathroom
    • Features: Double Vanity, Separate Tub/Shower, Soaking Tub
    Dining room
    • Features: Butlers Pantry, Separate Dining Room
    Kitchen
    • Features: Breakfast Room, Cabinets Other, Eat-in Kitchen, Kitchen Island, Stone Counters, View to Family Room
    Heating
    • Central, Forced Air, Natural Gas
    Cooling
    • Central Air, Electric
    Appliances
    • Included: Dishwasher, Disposal, Double Oven, Gas Oven, Gas Range, Gas Water Heater, Microwave, Range Hood, Refrigerator
    • Laundry: Laundry Room, Sink
    Features
    • Crown Molding, Entrance Foyer, High Speed Internet, His and Hers Closets, Recessed Lighting, Tray Ceiling(s), Walk-In Closet(s)
    • Flooring: Carpet, Hardwood, Luxury Vinyl, Tile
    • Windows: Double Pane Windows, Plantation Shutters
    • Basement: Daylight,Driveway Access,Exterior Entry,Finished,Finished Bath,Full
    • Attic: Pull Down Stairs
    • Number of fireplaces: 2
    • Fireplace features: Basement, Brick, Family Room, Gas Starter
    • Common walls with other units/homes: No Common Walls
    Interior area
    • Total structure area: 4,834
    • Total interior livable area: 4,834 sqft
    • Finished area above ground: 4,834
    • Finished area below ground: 1,439

    Property

    Parking
    • Total spaces: 6
    • Parking features: Attached, Garage, Garage Faces Side, Kitchen Level, Level Driveway
    • Attached garage spaces: 6
    • Has uncovered spaces: Yes
    Accessibility
    • Accessibility features: None
    Features
    • Levels: Two
    • Stories: 2
    • Patio & porch: Covered, Deck, Front Porch, Rear Porch, Screened
    • Exterior features: Lighting, Rain Gutters
    • Pool features: In Ground
    • Spa features: None
    • Fencing: Back Yard,Wood
    • Has view: Yes
    • View description: Pool, Trees/Woods
    • Waterfront features: None, Spring On Lot
    • Body of water: None
    Lot
    • Size: 2.08 Acres
    • Features: Back Yard, Front Yard, Level, Private
    Details
    • Additional structures: Garage(s), Outbuilding, Workshop
    • Parcel number: 02N08 108 D
    • Other equipment: None
    • Horse amenities: None

    Construction

    Type & style
    • Home type: SingleFamily
    • Architectural style: Colonial
    • Property subtype: Single Family Residence, Residential
    Materials
    • Brick 4 Sides
    • Foundation: Slab
    • Roof: Composition
    Condition
    • Resale
    • New construction: No
    • Year built: 1998

    Utilities & green energy

    • Electric: 110 Volts, 220 Volts in Workshop
    • Sewer: Septic Tank
    • Water: Public
    • Utilities for property: Cable Available, Electricity Available, Natural Gas Available, Phone Available, Water Available
    Green energy
    • Energy efficient items: None
    • Energy generation: None

    Community & HOA

    Community
    • Features: None
    • Security: Carbon Monoxide Detector(s), Smoke Detector(s)
    • Subdivision: None
    HOA
    • Has HOA: No
    Location
    • Region: Woodstock

    Financial & listing details

    • Price per square foot: $243/sqft
    • Tax assessed value: $1,045,420
    • Annual tax amount: $9,961
    • Date on market: 4/16/2026
    • Cumulative days on market: 20 days
    • Electric utility on property: Yes
    • Road surface type: Asphalt

    Price history

    DateEventPrice
    6/23/2026Sold$1,175,000-4.5%$243/sqft
    Source: FMLS GA #7752669 Report a problem
    5/14/2026Pending sale$1,230,000$254/sqft
    Source: FMLS GA #7752669 Report a problem
    4/27/2026Price change$1,230,000-3.9%$254/sqft
    Source: GAMLS #10734908 Report a problem
    4/17/2026Listed for sale$1,280,000+13.3%$265/sqft
    Source: FMLS GA #7752669 Report a problem
    2/12/2024Listing removed$1,129,900$234/sqft
    Source: FMLS GA #7318374 Report a problem
    1/7/2024Price change$1,129,900-1.7%$234/sqft
    Source: FMLS GA #7318374 Report a problem
    1/1/2024Listed for sale$1,149,000$238/sqft
    Source: FMLS GA #7318374 Report a problem
    1/1/2024Listing removed$1,149,000$238/sqft
    Source: FMLS GA #7297458 Report a problem
    10/31/2023Listed for sale$1,149,000-2.2%$238/sqft
    Source: FMLS GA #7297458 Report a problem
    10/31/2023Listing removed$1,175,000$243/sqft
    Source: FMLS GA #7284374 Report a problem
    10/20/2023Price change$1,175,000-1.7%$243/sqft
    Source: FMLS GA #7284374 Report a problem
    10/6/2023Listed for sale$1,195,000+104.3%$247/sqft
    Source: FMLS GA #7284374 Report a problem
    8/3/2020Sold$585,000-1.7%$121/sqft
    Source: GAMLS #8816959 Report a problem
    7/13/2020Pending sale$595,000$123/sqft
    Source: Harry Norman, REALTORS� #6748471 Report a problem
    7/7/2020Listed for sale$595,000+12.3%$123/sqft
    Source: Harry Norman Realtors #6748471 Report a problem
    5/13/2015Sold$530,000-2.8%$110/sqft
    Source: Public Record Report a problem
    2/2/2015Listing removed$545,000$113/sqft
    Source: Better Homes and Gardens Real Estate Metro Brokers #7314949 Report a problem
    1/8/2015Price change$545,000-0.9%$113/sqft
    Source: Better Homes and Gardens Real Estate Metro Brokers #5327437 Report a problem
    9/17/2014Price change$549,900-1.6%$114/sqft
    Source: Better Homes and Gardens Real Estate Metro Brokers #5327437 Report a problem
    8/21/2014Price change$559,000-2.8%$116/sqft
    Source: Better Homes and Gardens Real Estate Metro Brokers #5327437 Report a problem
    7/24/2014Price change$575,000-3.4%$119/sqft
    Source: Owner Report a problem
    6/23/2014Price change$595,000-5.4%$123/sqft
    Source: Owner Report a problem
    5/17/2014Price change$629,000-3.1%$130/sqft
    Source: Owner Report a problem
    4/24/2014Price change$649,000-5.9%$134/sqft
    Source: Owner Report a problem
    4/3/2014Listed for sale$690,000$143/sqft
    Source: Owner Report a problem

    Public tax history

    YearProperty taxesTax assessment
    2025$9,961 +4.5%$418,168 +6.1%
    2024$9,528 +2.6%$394,180 +3.4%
    2023$9,287 +29%$381,320 +34.7%
    2022$7,197 +11.5%$283,160 +23.3%
    2021$6,457 -7.5%$229,640 -6.5%
    2020$6,981 +25%$245,680 +25%
    2019$5,583 +5.5%$196,480 -57.5%
    2018$5,290 -1.9%$462,600 -1.1%
    2017$5,392 +5.6%$467,900 +6.7%
    2016$5,105 $438,400 +29%
    2015$5,105 +41.2%$339,800 +8.7%
    2014$3,616 +19.2%$312,600 +20.7%
    2013$3,034 -1.5%$259,000 -1.1%
    2012$3,080 -10.8%$261,900 -13%
    2011$3,453 -1.3%$300,900 +140%
    2010$3,497 -4.6%$125,360 -9.8%
    2009$3,666 +5.5%$139,000 -2.6%
    2008$3,475 -1.1%$142,640 -0.9%
    2007$3,513 +10.6%$143,960 +11.4%
    2006$3,177 +4.6%$129,200 +4.9%
    2005$3,038 $123,200 -60%
    2004-- $308,000 +2.7%
    2003-- $300,000 +147.7%
    2002$3,009 +1.7%$121,120 +5.5%
    2001$2,959 $114,800 +3.1%
    2000-- $111,400 +553.8%
    1999$495 $17,040
    Find assessor info on the county website

    Neighborhood: 30188

    Nearby schools

    GreatSchools rating
    Schools provided by the listing agent
    • Elementary: Mountain Road
    • Middle: Dean Rusk
    • High: Sequoyah

    Source: FMLS GA. This data may not be complete. We recommend contacting the local school district to confirm school assignments for this home.

    Get a cash offer in 3 minutes
    Find out how much your home could sell for in as little as 3 minutes with a no-obligation cash offer.
    Estimated market value
    $1,171,400
    Get a cash offer in 3 minutes
    Find out how much your home could sell for in as little as 3 minutes with a no-obligation cash offer.
    Estimated market value
    $1,171,400