Skip main navigation
Off market
  • $232,800

    1210 Royal Summit Dr, Seneca, SC 29678

    3beds
    1,403sqft
    SingleFamily
    Built in 1964
    0.44 Acres Lot
    $232,800 Zestimate®
    $166/sqft
    $1,635 Estimated rent

    Home value

    $232,800

    $210,000 - $256,000

    $1,635/mo

    Zestimate® history
    Loading
    Loading...

    Owner options

    List your home for rent

    $1,635/mo

    Rent Zestimate®

    Find your next renter with Zillow Rental Manager. Plus, with online applications, you can quickly screen prospective tenants – for free.

    Learn more

    $1,635/mo

    Rent Zestimate®

    Refinance and save

    $1,360/mo

    Est. payment

    Refinancing to a lower rate could help reduce your monthly payments and save thousands over the life of the loan.

    See today's rates

    $1,360/mo

    Est. payment

    Explore your selling options

    Work with a Zillow partner agent

    Leverage their expertise and Zillow's premium Showcase listings to get your home seen by more buyers.

    Get started

    List with your own agent

    Get your home in front of millions of buyers by listing it on Zillow.

    Learn how to do it

    Sell it yourself

    Take full control of how buyers see your home on Zillow by listing For Sale by Owner (FSBO).

    List your home

    What's special

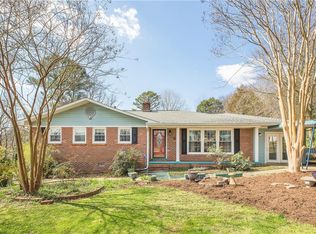
    Located in a quiet subdivision and within mere minutes to Clemson University's campus, this brick ranch features a bright and open floor plan. Home had been undergoing renovations and the seller has stopped, however it is easy to see how much potential this diamond in the rough has. The living room has beautiful hardwood floors and is open to the eat-in kitchen with updated cabinetry and appliances for the home chef. Just off the kitchen is the walk-in laundry room with extra storage or pantry space. The spacious master bedroom has had an over sized room added that is not up to code and needs to corrected or removed. Two additional large bedrooms are available for guests. Enjoy plenty of space for outdoor entertaining with 0.44+/- acres. This charming brick ranch has a lot of potential to be exquisite and just needs your personal touch! HANDYMAN SPECIAL! SOLD AS IS!

    This property is off market, which means it's not currently listed for sale or rent on Zillow. This may be different from what's available on other websites or public sources.
    Facts & features

    Interior

    Bedrooms & bathrooms
    • Bedrooms: 3
    • Bathrooms: 2
    • Full bathrooms: 2
    • Main level bathrooms: 1
    • Main level bedrooms: 3
    Heating
    • Forced air, Electric
    Cooling
    • Central
    Appliances
    • Included: Dishwasher, Dryer, Range / Oven, Refrigerator, Washer
    • Laundry: Washer Hookup, Electric Dryer Hookup
    Features
    • Ceiling Fan(s), See Remarks, Washer Connection, Walk-In Shower, Dryer Connection-Electric, Blinds, Connection - Washer, Attic Stairs-Disappearing, Connection - Dishwasher, Countertops-Laminate, Glass Door, Ceilings-Blown
    • Flooring: Hardwood, Laminate
    • Doors: Glass Door
    • Windows: Blinds, Wood Frames, Tilt-Out Windows
    • Basement: No/Not Applicable
    • Has fireplace: Yes
    Interior area
    • Total interior livable area: 1,403 sqft
    • Finished area below ground: 0

    Property

    Parking
    • Total spaces: 2
    • Parking features: Carport, Garage - Attached
    Features
    • Patio & porch: Deck, Front Porch, Porch-Other
    • Exterior features: Other, Shingle (Not Wood), Vinyl, Wood, Brick, Cement / Concrete, Composition
    Lot
    • Size: 0.44 Acres
    • Features: Level, Wooded, Trees - Hardwood, Trees - Mixed, Shade Trees
    Details
    • Additional structures: Garage(s)
    • Parcel number: 2410201003
    • Special conditions: For Sale

    Construction

    Type & style
    • Home type: SingleFamily
    • Architectural style: Ranch
    Materials
    • brick
    • Foundation: Crawl/Raised
    • Roof: Composition
    Condition
    • Year built: 1964

    Utilities & green energy

    • Electric: Electric company/co-op
    • Sewer: Septic Tank
    • Water: Public
    • Utilities for property: Electricity Connected, Septic, PUBLIC WATER

    Community & neighborhood

    Location
    • Region: Seneca

    Other

    Other facts
    • WaterSource: Public
    • Sewer: Septic Tank
    • Appliances: Dishwasher, Refrigerator, Dryer, Washer, Other, Electric Water Heater, Range/Oven-Electric, Cooktop - Smooth
    • InteriorFeatures: Ceiling Fan(s), See Remarks, Washer Connection, Walk-In Shower, Dryer Connection-Electric, Blinds, Connection - Washer, Attic Stairs-Disappearing, Connection - Dishwasher, Countertops-Laminate, Glass Door, Ceilings-Blown
    • ArchitecturalStyle: Ranch
    • GarageYN: true
    • AttachedGarageYN: true
    • CarportYN: true
    • ParkingFeatures: Attached Carport, Attached Garage
    • AssociationYN: 0
    • ExteriorFeatures: Deck, Other, Wood Windows, Driveway - Concrete, Glass Door, Porch-Front, Tilt-Out Windows, Porch-Other
    • HeatingYN: true
    • Flooring: Laminate, Hardwood
    • PatioAndPorchFeatures: Deck, Front Porch, Porch-Other
    • Utilities: Electricity Connected, Septic, PUBLIC WATER
    • CoolingYN: true
    • RoomsTotal: 7
    • ConstructionMaterials: Concrete, Vinyl Siding, Brick, Concrete Block, Glass, Laminate, Composition Shingles, Hardwood
    • LotFeatures: Level, Wooded, Trees - Hardwood, Trees - Mixed, Shade Trees
    • ElectricOnPropertyYN: True
    • PetsAllowed: Yes
    • MainLevelBathrooms: 1
    • Cooling: Central Air
    • LaundryFeatures: Washer Hookup, Electric Dryer Hookup
    • OtherStructures: Garage(s)
    • FoundationDetails: Crawl Space
    • Heating: Central Electric
    • PossibleUse: Single Family
    • WindowFeatures: Blinds, Wood Frames, Tilt-Out Windows
    • BelowGradeFinishedArea: 0
    • MainLevelBedrooms: 3
    • Roof: Composition Shingles
    • SpecialListingConditions: For Sale
    • CommunityFeatures: Pets Allowed
    • Electric: Electric company/co-op
    • Basement: No/Not Applicable
    • DoorFeatures: Glass Door
    • RangeArea: .25 to .49
    • AssociationFeeIncludes: Not Applicable
    • MlsStatus: Pending

    Price history

    DateEventPrice
    3/13/2020Sold$75,000$53/sqft
    Source: WUMLS #20225030 Report a problem
    2/7/2020Pending sale$75,000$53/sqft
    Source: Keller Williams Lake Region #20225030 Report a problem
    2/5/2020Listed for sale$75,000$53/sqft
    Source: Keller Williams Lake Region #20225030 Report a problem

    Public tax history

    YearProperty taxesTax assessment
    2025$1,061 +10.7%$4,460
    2024$958 $4,460
    2023$958 $4,460
    2022-- --
    2021-- --
    2020-- $85,060
    2019-- $85,060
    2018-- --
    2017-- --
    2016-- --
    2015-- --
    2014-- $5,707
    2013-- --
    2012-- --
    2011-- --
    2010-- --

    Find assessor info on the county website

    Neighborhood: 29678

    Nearby schools

    GreatSchools rating
    Schools provided by the listing agent
    • Elementary: Ravenel Elm
    • Middle: Seneca Middle
    • High: Seneca High

    Source: The MLS. This data may not be complete. We recommend contacting the local school district to confirm school assignments for this home.

    Get a cash offer in 3 minutes
    Find out how much your home could sell for in as little as 3 minutes with a no-obligation cash offer.
    Estimated market value
    $232,800
    Get a cash offer in 3 minutes
    Find out how much your home could sell for in as little as 3 minutes with a no-obligation cash offer.
    Estimated market value
    $232,800