This 2-bedroom, 2-bath home offers a flexible layout with plenty of room to spread out. The original floor plan features two bedrooms connected by a convenient Jack-and-Jill bath, while an addition provides a spacious second living area and an oversized accessible bathroom with a large shower. Whether you envision a cozy den, media room, home office, or additional gathering space, the second living area offers plenty of possibilities.
The kitchen features granite countertops, updated cabinetry, and a gas range, while the large back porch with a screened-in area provides a great space to relax and enjoy the outdoors. Extensive improvements were completed in 2021, including a metal roof, central heating and air, water heater, PEX water lines from the meter, updated exterior doors, enclosed utility room, kitchen improvements, and the addition.
A Briggs & Stratton whole-house generator powered by natural gas provides added convenience and peace of mind. With two living areas, generous outdoor space, a versatile floor plan, and numerous improvements already completed, this home is ready for its next owner to make it their own.
Under contract
Price cut: $5.9K (9/11)
$69,000
1210 S 3rd St, Hodge, LA 71251
2beds
1,700sqft
Single Family Residence
Built in 1940
6,098 Square Feet Lot
$-- Zestimate®
$41/sqft
$-- HOA
What's special
Versatile floor planGenerous outdoor spaceGas rangeUpdated cabinetryUpdated exterior doorsMetal roofCentral heating and air
- 27 days
- 965
- 54
Zillow last checked:
Listing updated:
Listed by:
Tiera Rayson 0995711858 318-238-3733,
Better Homes And Gardens Real Estate Rhodes Realty 318-238-3733
Source: NTREIS,MLS#: 21364720
Facts & features
Interior
Bedrooms & bathrooms
- Bedrooms: 2
- Bathrooms: 2
- Full bathrooms: 2
Primary bedroom
- Level: First
- Dimensions: 0 x 0
Living room
- Level: First
- Dimensions: 0 x 0
Appliances
- Included: Refrigerator
Features
- High Speed Internet, Cable TV
- Has basement: No
- Has fireplace: No
Interior area
- Total interior livable area: 1,700 sqft
Video & virtual tour
Property
Parking
- Total spaces: 1
- Parking features: Driveway, No Garage, See Remarks
- Carport spaces: 1
Accessibility
- Accessibility features: Accessible Full Bath, Accessible Kitchen, Accessible Entrance
Features
- Levels: One
- Stories: 1
- Pool features: None
Lot
- Size: 6,098 Square Feet
Details
- Parcel number: 0083006690
Construction
Type & style
- Home type: SingleFamily
- Architectural style: Detached
- Property subtype: Single Family Residence
Condition
- Year built: 1940
Utilities & green energy
- Sewer: Public Sewer
- Water: Public
- Utilities for property: Sewer Available, See Remarks, Water Available, Cable Available
Community & HOA
Community
- Subdivision: Village Of Hodge
HOA
- Has HOA: No
Location
- Region: Hodge
Financial & listing details
- Price per square foot: $41/sqft
- Tax assessed value: $63,300
- Date on market: 8/21/2026
- Cumulative days on market: 28 days
- Exclusions: Washer and dryer Mailbox
Estimated market value
Not available
Estimated sales range
Not available
$989/mo
Price history
| Date | Event | Price |
|---|---|---|
| 9/16/2026 | Contingent | $69,000$41/sqft |
Source: NTREIS #21364720 Report a problem | ||
| 9/16/2026 | Pending sale | $69,000$41/sqft |
Source:  NELAR #220587 Report a problem NELAR #220587 Report a problem | ||
| 9/11/2026 | Price change | $69,000-7.9%$41/sqft |
Source: NELAR #220587 Report a problem | ||
| 8/21/2026 | Listed for sale | $74,900$44/sqft |
Source: NTREIS #21364720 Report a problem | ||
| 8/19/2021 | Sold | -- |
Source: Public Record Report a problem | ||
| 10/28/2015 | Sold | -- |
Source: Public Record Report a problem | ||
Public tax history
| Year | Property taxes | Tax assessment |
|---|---|---|
| 2025 | -- | $6,330 |
| 2024 | -- | $6,330 |
| 2023 | -- | $6,330 +111.7% |
| 2022 | -- | $2,990 |
| 2021 | -- | $2,990 |
| 2020 | -- | $2,990 -20.3% |
| 2019 | $26 -93.5% | $3,750 |
| 2018 | $400 -0.8% | $3,750 |
| 2017 | $403 +139.1% | $3,750 +127.3% |
| 2015 | $169 +11.3% | $1,650 |
| 2014 | $152 -12% | $1,650 |
| 2013 | $172 +0.7% | $1,650 |
| 2012 | $171 +5.8% | $1,650 |
| 2011 | $162 -8.1% | $1,650 |
| 2010 | $176 | $1,650 |
Find assessor info on the county website
Monthly payment
Est. payment
Payment breakdown
Explore the cost of this home by adjusting the details. Changes won't be saved.Climate risks
Neighborhood: 71251
Nearby schools
Schools provided by the listing agent
- District: Louisiana
Source: NTREIS. This data may not be complete. We recommend contacting the local school district to confirm school assignments for this home.
Similar homes
- $99,0003 bd1 ba1k sqft212 Michigan Ave, Jonesboro, LA 71251For Sale
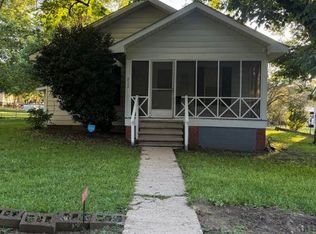
 MLS ID #219882, Christian Robinson, Coldwell Banker Group One Realty. NELAR
 - $60,0002 bd1 ba912 sqft5192 Quitman Hwy, Quitman, LA 71268For Sale By Owner

- $95,0002 bd1 ba1k sqft109 Glenmor Dr, Jonesboro, LA 71251For Sale
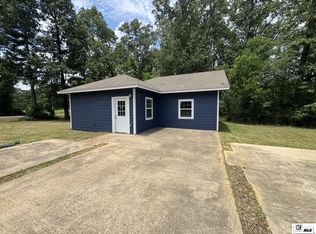 MLS ID #219922, Hunter Green, Brasher Group. NELAR
 - $85,0002 bd1 ba1.2k sqft1883 Highway 501, Goldonna, LA 71031For Sale
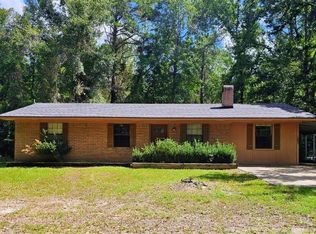 MLS ID #2575755, Marlo McNaughton, Gold Key Realty. GCLRA
 - $99,9003 bd2 ba1.4k sqft211 Sleepyhollow Dr, Jonesboro, LA 71251For SaleMLS ID #220415, Jenny Thompson, Cloud Realty & Associates, LLC. NELAR
- $84,5003 bd2 ba1.8k sqft583 Main St, Grambling, LA 71245For SaleMLS ID #219032, Bambi Hinson, Brasher Group. NELAR
- $95,0002 bd1 ba1.2k sqft232 Carver St, Grambling, LA 71245For SaleMLS ID #219382, Dawn Allen, Propertuity Realty. NELAR
- $96,0003 bd1 ba1.4k sqft902 S Farmerville St, Ruston, LA 71270For SaleMLS ID #219004, Brandon Crume, RE/MAX RESULTS REALTY. NELAR
- $49,5003 bd1 ba1.7k sqft1401 Eastland Ave, Ruston, LA 71270For SaleMLS ID #218553, Diane Cupit, Century 21 United. NELAR
- $100,0002 bd1 ba1.1k sqft1200 McDonald Ave, Ruston, LA 71270For SaleMLS ID #220689, Holli Hayslip, French Realty, LLC. NELAR
- $80,0003 bd1 ba1.1k sqft227 Union Ave, Ruston, LA 71270For SaleMLS ID #220688, Kim Brasher, Brasher Group. NELAR
