Skip main navigation
Sold for $580,000
  • $580,000

    1210 S Clay Street, Denver, CO 80219

    3beds
    2,821sqft
    Single Family Residence
    Built in 1961
    7,800 Square Feet Lot
    $570,100 Zestimate®
    $206/sqft
    $3,398 Estimated rent

    Home value

    $570,100

    $536,000 - $610,000

    $3,398/mo

    Zestimate® history
    Loading
    Loading...

    Owner options

    List your home for rent

    $3,398/mo

    Rent Zestimate®

    Find your next renter with Zillow Rental Manager. Plus, with online applications, you can quickly screen prospective tenants – for free.

    Learn more

    $3,398/mo

    Rent Zestimate®

    Refinance and save

    $3,310/mo

    Est. payment

    Refinancing to a lower rate could help reduce your monthly payments and save thousands over the life of the loan.

    See today's rates

    $3,310/mo

    Est. payment

    Explore your selling options

    Work with a Zillow partner agent

    Leverage their expertise and Zillow's premium Showcase listings to get your home seen by more buyers.

    Get started

    List with your own agent

    Get your home in front of millions of buyers by listing it on Zillow.

    Learn how to do it

    Sell it yourself

    Take full control of how buyers see your home on Zillow by listing For Sale by Owner (FSBO).

    List your home

    What's special

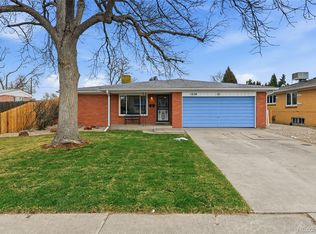
    Meticulously maintained and thoughtfully updated, this sprawling ranch in Ruby Hill/Athmar Park offers over 2,400+ sqft of living and entertaining space with beautiful mature landscaping. Step inside to a light-filled open living area featuring refinished hardwood floors, a neutral palette, curated finishes, and upgraded lighting throughout. The gas fireplace flanked by custom built-ins is the focal point of the inviting living room, offering both warmth and functional storage. Enjoy hosting dinner parties or intimate family meals in the formal dining room, just steps off the kitchen, comprised of granite counters, tile floors, a stainless steel appliance package, and a cozy breakfast nook. Sip your morning cup of coffee in the sun-drenched bonus sun room. The beautiful hardwood floors extend into the main floor primary suite, complete with dual closets and an ensuite refreshed bathroom. Two generously sized secondary bedrooms and an updated full bath. Descend to the finished basement for family movie nights in the spacious den. A second gas fireplace, new recessed lighting, and a bonus gaming area or playroom offer ample space for cozy nights in. A non-conforming 4th bedroom and ¾ bathroom is an ideal spot for guests or a mother-in-law suite, while the sizeable utility/laundry room offers ample storage space. Outside, the large paver patio is ready for summer BBQs while overlooking mature professional landscaping and a lush lawn. The utility shed offers a spot to house all your tools and toys. 1210 S Clay Street is close to Levitt Pavilion, offering a free summer concert series, Ruby Hill Park sledding hill, terrain and bike park, and Huston Lake Park, providing pickleball courts and a new playground. Only minutes from nearby shopping, dining, schools, public transportation, and major roadways. This home is ready for its next chapter; all it needs is you!

    Zillow last checked:

    Listing updated:

    Listed by:

    Jennifer Hershberger 303-619-3623 jennifer@griffithhometeam.com,

    RE/MAX Professionals,

    The Griffith Home Team 303-726-0410,

    RE/MAX Professionals

    Bought with:

    Bari Callahan, 100098010

    Milehimodern

    Source: REcolorado as distributed by MLS GRID,MLS#: 8212217MLS Logo

    Facts & features

    Interior

    Bedrooms & bathrooms
    • Bedrooms: 3
    • Bathrooms: 3
    • Full bathrooms: 1
    • 3/4 bathrooms: 2
    • Main level bathrooms: 2
    • Main level bedrooms: 2
    Bedroom
    • Description: Hardwood Floors, Dual Closets, Ensuite Bath
    • Features: Primary Suite
    • Level: Main
    Bedroom
    • Description: Refreshed Ensuite Bath
    • Level: Main
    Bedroom
    • Description: Hardwood Floors, Updated Lighting, Fresh Paint
    • Level: Main
    Bedroom
    • Description: Hardwood Floors, Updated Lighting, Fresh Paint
    • Level: Main
    Bedroom
    • Description: Non-Conforming 4th Bedroom
    • Level: Basement
    Bathroom
    • Description: Updated Full Bath With Dual Sinks
    • Level: Main
    Bathroom
    • Level: Basement
    Bathroom
    • Level: Main
    Den
    • Description: Carpet, Gas Fireplace With Stone Surround
    • Level: Basement
    Dining room
    • Description: Hardwood Floors, Updated Lighting, Fresh Paint
    • Level: Main
    Game room
    • Description: Gaming Or Playroom
    • Level: Basement
    Kitchen
    • Description: Tile Floors, Granite, Ss Appliances, Breakfast Nook, Pantry
    • Level: Main
    Laundry
    • Level: Basement
    Living room
    • Description: Hardwood Floors, Updated Lighting, Fresh Paint, Fireplace With Custom Built-Ins
    • Level: Main
    Heating
    • Forced Air, Natural Gas
    Cooling
    • Evaporative Cooling
    Appliances
    • Included: Dishwasher, Disposal, Dryer, Microwave, Oven, Refrigerator, Washer
    • Laundry: In Unit
    Features
    • Built-in Features, Eat-in Kitchen, Granite Counters, Open Floorplan, Pantry, Primary Suite, Smoke Free
    • Flooring: Carpet, Tile, Wood
    • Windows: Window Coverings, Window Treatments
    • Basement: Cellar,Finished,Full
    • Number of fireplaces: 2
    • Fireplace features: Basement, Gas, Living Room
    Interior area
    • Total structure area: 2,821
    • Total interior livable area: 2,821 sqft
    • Finished area above ground: 1,536
    • Finished area below ground: 920

    Property

    Parking
    • Total spaces: 2
    • Parking features: Garage - Attached
    • Attached garage spaces: 2
    Features
    • Levels: One
    • Stories: 1
    • Patio & porch: Front Porch, Patio
    • Exterior features: Lighting, Private Yard, Rain Gutters
    • Fencing: Full
    Lot
    • Size: 7,800 sqft
    • Features: Landscaped, Level, Many Trees, Sprinklers In Front, Sprinklers In Rear
    Details
    • Parcel number: 520100127
    • Zoning: E-SU-DX
    • Special conditions: Standard

    Construction

    Type & style
    • Home type: SingleFamily
    • Architectural style: Bungalow
    • Property subtype: Single Family Residence
    Materials
    • Brick, Vinyl Siding
    • Foundation: Slab
    • Roof: Composition
    Condition
    • Year built: 1961

    Utilities & green energy

    • Sewer: Public Sewer
    • Water: Public

    Community & neighborhood

    Security
    • Security features: Security System
    Location
    • Region: Denver
    • Subdivision: Ruby Hill

    Other

    Other facts
    • Listing terms: Cash,Conventional,FHA,VA Loan
    • Ownership: Individual
    • Road surface type: Paved

    Price history

    DateEventPrice
    10/22/2025Sold$580,000$206/sqft
    Source: REcolorado as distributed by MLS GRID #8212217 Report a problem
    9/21/2025Pending sale$580,000$206/sqft
    Source: REcolorado as distributed by MLS GRID #8212217 Report a problem
    9/18/2025Listed for sale$580,000+34.9%$206/sqft
    Source: REcolorado as distributed by MLS GRID #8212217 Report a problem
    12/15/2017Sold$430,000+1.2%$152/sqft
    Source: Public Record Report a problem
    11/13/2017Pending sale$425,000$151/sqft
    Source: HomeSmart Cherry Creek #2514935 Report a problem
    11/10/2017Listed for sale$425,000$151/sqft
    Source: HomeSmart Realty Group #2514935 Report a problem

    Public tax history

    YearProperty taxesTax assessment
    2024$2,800 +19.9%$36,140 -7.8%
    2023$2,336 +3.6%$39,200 +33.5%
    2022$2,255 -3.5%$29,370 -2.8%
    2021$2,336 +2.9%$30,220 -4%
    2020$2,270 +105.3%$31,481 -0.7%
    2019$1,106 $31,702 +47.5%
    2018$1,106 +0.3%$21,490
    2017$1,102 +88.4%$21,490 +43.6%
    2016$585 +7.1%$14,970
    2015$547 0%$14,970 +13.8%
    2014$547 -12.4%$13,150
    2013$624 -41%$13,150 -11.3%
    2012$1,057 -0.4%$14,830 +1.4%
    2011$1,061 +2.2%$14,630 -8.2%
    2010$1,038 +46.8%$15,940
    2009$707 -0.2%$15,940 -14.1%
    2008$708 -5.8%$18,550
    2007$752 -40.8%$18,550 -3.3%
    2006$1,270 +139%$19,190
    2003$532 -49.1%$19,190 +8.1%
    2002$1,043 $17,760 +18.9%
    2001-- $14,940

    Find assessor info on the county website

    Neighborhood: Ruby Hill

    Nearby schools

    GreatSchools rating
    Schools provided by the listing agent
    • Elementary: Godsman
    • Middle: KIPP Sunshine Peak Academy
    • High: Abraham Lincoln
    • District: Denver 1

    Source: REcolorado as distributed by MLS GRID. This data may not be complete. We recommend contacting the local school district to confirm school assignments for this home.

    Get a cash offer in 3 minutes
    Find out how much your home could sell for in as little as 3 minutes with a no-obligation cash offer.
    Estimated market value
    $570,100
    Get a cash offer in 3 minutes
    Find out how much your home could sell for in as little as 3 minutes with a no-obligation cash offer.
    Estimated market value
    $570,100