Skip main navigation
Sold for $923,000
  • $923,000

    1210 S Highland Ave, Baltimore, MD 21224

    4beds
    4,100sqft
    Townhouse
    Built in 1920
    1,350 Square Feet Lot
    $961,300 Zestimate®
    $225/sqft
    $4,487 Estimated rent

    Home value

    $961,300

    $904,000 - $1.03M

    $4,487/mo

    Zestimate® history
    Loading
    Loading...

    Owner options

    List your home for rent

    $4,487/mo

    Rent Zestimate®

    Find your next renter with Zillow Rental Manager. Plus, with online applications, you can quickly screen prospective tenants – for free.

    Learn more

    $4,487/mo

    Rent Zestimate®

    Refinance and save

    $6,036/mo

    Est. payment

    Refinancing to a lower rate could help reduce your monthly payments and save thousands over the life of the loan.

    See today's rates

    $6,036/mo

    Est. payment

    Explore your selling options

    Work with a Zillow partner agent

    Leverage their expertise and Zillow's premium Showcase listings to get your home seen by more buyers.

    Get started

    List with your own agent

    Get your home in front of millions of buyers by listing it on Zillow.

    Learn how to do it

    Sell it yourself

    Take full control of how buyers see your home on Zillow by listing For Sale by Owner (FSBO).

    List your home

    What's special

    Water viewsMud roomRoof deckWet barTheater roomFrench doorsTheatre room
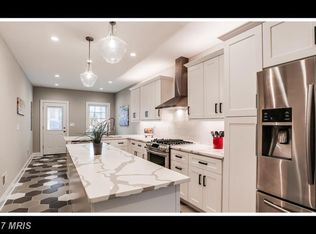
    The List Price is the Opening Bid Price for the Live Bidding/Auction (please read below for more details). Experience the pinnacle of urban living with this extraordinary 5-level luxury townhouse located at 1210 S Highland Ave, in the vibrant Canton neighborhood of Baltimore, MD. Crafted by Chance Development, this unique home offers a blend of style and convenience, encompassing approximately 4,100 sq ft of sophisticated living space. Featuring 4 bedrooms, 4 full and 2 half baths, this property is designed for comfort and elegance. The first floor includes a versatile office/bedroom, a mudroom, and a full bathroom. The second level, with its soaring 11-foot ceilings, showcases a stunning gourmet kitchen with French doors opening onto a deck, a spacious dining area, and a large living room complemented by a half bath. The third level is dedicated to peaceful rest, hosting 2 bedrooms, 2 full baths, and a laundry room for added convenience. Ascend to the fourth floor to find a bedroom, full bathroom, and a wet bar, leading to an awe-inspiring rooftop deck that presents breathtaking city and water views. The finished basement enhances the living experience with a state-of-the-art theater room, featuring surround sound, a half bath, and a wet bar. This home is finished with top-tier systems, materials, and fixtures, including Marvin windows and doors, spray foam insulation, a comprehensive home audio and security system, two high-efficiency gas furnaces, smart thermostats, and heated floors. Outside, the oversized 1-car attached garage, additional rear parking, and the convenience of a centrally located 5-stop elevator (included on offers that meets sellers reverse) complete this exceptional home. Nestled in a prime location, you're just steps away from restaurants, shopping, Canton Crossing, and major highways. Don't miss the chance to own this remarkable property, where luxury meets functionality in the heart of Canton. Online Bidding will start on Tuesday December 12, 2023 at 8:00 am and continue through Friday December 22, 2023 at 6:00 PM. Sellers reserve the right to accept, negotiate or reject any pre-auction offers or online bids – at sellers sole discretion. Pre-Auction Offers are encouraged and will be considered until 12/11/2023 at 8:00 pm.

    Zillow last checked:

    Listing updated:

    Listed by:

    Ryan Sebeck 443-244-0155,

    Revol Real Estate, LLC,

    Co-Listing Agent: David Ware 443-244-7755,

    Revol Real Estate, LLC

    Bought with:

    MO IQBAL, 662835

    Lux Realty LLC

    Source: Bright MLS,MLS#: MDBA2107178MLS Logo

    Facts & features

    Interior

    Bedrooms & bathrooms
    • Bedrooms: 4
    • Bathrooms: 6
    • Full bathrooms: 4
    • 1/2 bathrooms: 2
    • Main level bathrooms: 1
    • Main level bedrooms: 1
    Basement
    • Area: 500
    Heating
    • Heat Pump, Natural Gas
    Cooling
    • Central Air, Electric
    Appliances
    • Included: Microwave, Built-In Range, Dishwasher, Disposal, Dryer, Exhaust Fan, Instant Hot Water, Oven/Range - Gas, Range Hood, Refrigerator, Six Burner Stove, Stainless Steel Appliance(s), Tankless Water Heater, Electric Water Heater, Gas Water Heater
    • Laundry: Upper Level
    Features
    • Bar, Dining Area, Elevator, Entry Level Bedroom, Open Floorplan, Kitchen - Gourmet, Kitchen Island, Pantry, Primary Bath(s), Recessed Lighting, Upgraded Countertops, Walk-In Closet(s), Wine Storage, High Ceilings, 9'+ Ceilings, Dry Wall
    • Flooring: Hardwood, Ceramic Tile, Heated, Wood
    • Doors: Insulated, Sliding Glass
    • Windows: Screens, Vinyl Clad
    • Basement: Connecting Stairway,Finished
    • Has fireplace: No
    Interior area
    • Total structure area: 4,100
    • Total interior livable area: 4,100 sqft
    • Finished area above ground: 3,600
    • Finished area below ground: 500

    Property

    Parking
    • Total spaces: 1
    • Parking features: Covered, Garage Faces Rear, Garage Door Opener, Inside Entrance, Oversized, Concrete, Attached
    • Attached garage spaces: 1
    • Has uncovered spaces: Yes
    Accessibility
    • Accessibility features: Accessible Elevator Installed
    Features
    • Levels: Five
    • Stories: 5
    • Patio & porch: Deck, Roof
    • Pool features: None
    • Has view: Yes
    • View description: Harbor, City
    • Has water view: Yes
    • Water view: Harbor
    Lot
    • Size: 1,350 Square Feet
    Details
    • Additional structures: Above Grade, Below Grade
    • Parcel number: 0326026483 034
    • Zoning: R-8
    • Special conditions: Standard

    Construction

    Type & style
    • Home type: Townhouse
    • Architectural style: Federal
    • Property subtype: Townhouse
    Materials
    • Brick, Vinyl Siding
    • Foundation: Block, Concrete Perimeter, Slab
    • Roof: Rubber
    Condition
    • New construction: No
    • Year built: 1920
    • Major remodel year: 2023
    Details
    • Builder name: Chance Development

    Utilities & green energy

    • Sewer: Public Sewer
    • Water: Public

    Community & HOA

    Community
    • Subdivision: Canton
    HOA
    • Has HOA: No
    Location
    • Region: Baltimore
    • Municipality: Baltimore City

    Financial & listing details

    • Price per square foot: $225/sqft
    • Tax assessed value: $142,433
    • Annual tax amount: $3,361
    • Date on market: 11/30/2023
    • Listing agreement: Exclusive Right To Sell
    • Listing terms: Cash,Conventional,FHA,VA Loan,Negotiable
    • Ownership: Fee Simple

    Price history

    DateEventPrice
    2/13/2024Sold$923,000-16.1%$225/sqft
    Source: Bright MLS #MDBA2107178 Report a problem
    1/5/2024Pending sale$1,100,000-6.4%$268/sqft
    Source: Bright MLS #MDBA2107178 Report a problem
    11/30/2023Listing removed--
    Source: Bright MLS #MDBA2072148 Report a problem
    10/31/2023Price change$1,175,000-1.3%$287/sqft
    Source: Bright MLS #MDBA2072148 Report a problem
    10/6/2023Price change$1,190,000-8.4%$290/sqft
    Source: Bright MLS #MDBA2072148 Report a problem
    9/11/2023Listed for sale$1,299,000$317/sqft
    Source: Bright MLS #MDBA2072148 Report a problem
    8/4/2023Listing removed$1,299,000$317/sqft
    Source: Bright MLS #MDBA2072148 Report a problem
    6/6/2023Price change$1,299,000-5.5%$317/sqft
    Source: Bright MLS #MDBA2072148 Report a problem
    2/9/2023Listed for sale$1,375,000+400%$335/sqft
    Source: Bright MLS #MDBA2072148 Report a problem
    1/10/2023Sold$275,000-47.3%$67/sqft
    Source: Public Record Report a problem
    7/31/2015Sold$522,000-2.4%$127/sqft
    Source: Agent Provided Report a problem
    7/5/2015Pending sale$535,000$130/sqft
    Source: Berkshire Hathaway HomeServices PenFed Realty #BA8591893 Report a problem
    6/2/2015Listed for sale$535,000+9.4%$130/sqft
    Source: Berkshire Hathaway HomeServices PenFed Realty #BA8591893 Report a problem
    1/21/2004Sold$489,250+293%$119/sqft
    Source: Public Record Report a problem
    5/14/2003Sold$124,500$30/sqft
    Source: Public Record Report a problem

    Public tax history

    YearProperty taxesTax assessment
    2025-- $877,800 +0.9%
    2024$20,530 +510.7%$869,900 +510.7%
    2023$3,361 -71.6%$142,433 -71.6%
    2022$11,819 +0.3%$500,800 +0.3%
    2021$11,778 +0.3%$499,067 +0.3%
    2020$11,737 +0.3%$497,333 +0.3%
    2019$11,696 $495,600
    2018$11,696 $495,600
    2017$11,696 +6.2%$495,600 -0.3%
    2016$11,011 $497,300
    2015$11,011 $497,300
    2014$11,011 $497,300 -9.8%
    2013-- $551,500
    2012-- $551,500
    2011-- $551,500 -9.1%
    2010-- $606,460 +7.6%
    2009-- $563,422 +8.3%
    2008-- $520,386 +9%
    2007-- $477,350 +9.8%
    2006-- $434,900 +10.8%
    2005-- $392,450 +182.4%
    2004-- $138,960 +25.4%
    2003-- $110,806 +34.1%
    2002-- $82,653 +51.7%
    2001-- $54,500
    Find assessor info on the county website

    Neighborhood: Canton

    Nearby schools

    GreatSchools rating
    Schools provided by the listing agent
    • District: Baltimore City Public Schools

    Source: Bright MLS. This data may not be complete. We recommend contacting the local school district to confirm school assignments for this home.

    Get a cash offer in 3 minutes
    Find out how much your home could sell for in as little as 3 minutes with a no-obligation cash offer.
    Estimated market value
    $961,300
    Get a cash offer in 3 minutes
    Find out how much your home could sell for in as little as 3 minutes with a no-obligation cash offer.
    Estimated market value
    $961,300