Exceptional gated Ojai compound with four independent structures, and a resort-style pool courtyard on 1.41 private acres. Designed as a true multi-structure estate, the property spans four separate buildings making it ideal for multi-generational living, creative use, or boutique retreat potential. The resort-style pool courtyard anchors the estate and delivers that private resort experience with an approximately 40-foot pool, dual Baja shelves, six waterfalls, a dramatic 20-foot fire wall, an inset spa, and a glow-in-the-dark pathway, all surrounded by new luxury turf and is visible from much of the main residence. The over 4,000-sq-ft main home features 6 bedrooms and 6 bathrooms with high ceilings, abundant natural light, and seamless indoor-outdoor flow, along with an attached mother-in-law suite offering its own private exterior entrance for added independence. A discreet concrete ramp serves the rear primary suite, providing elegant accessibility without compromising design. A separate 3-bedroom, 1-bath guest house includes its own gated street entrance, open kitchen, exterior laundry, fenced yard with turf, and a mini-split HVAC system for individualized year-round comfort. Two additional structures were used for family members with each having private entrances, fenced yards, and mini-split systems, making them ideal for home offices, studios, family or visiting friends. Mature fruit trees are scattered throughout the grounds, while a large open central area creates natural separation between structures and offers future possibilities such as gardens, recreation space, additional parking, or expansion. This rare Ojai retreat blends privacy, versatility, and long-term potential, offering a compound-style layout designed to support the way you live today while leaving room to grow tomorrow.
Sold for $2,445,000
Listed by: Premier Options • Nicky Birdsall-Kall • Contact: 805-661-7585
Bought with: LIV Sothebys Ojai
Zestimate®
$2,445,000
1210 S La Luna Ave, Ojai, CA 93023
6beds
4,212sqft
Single Family Residence
Built in 2012
1.41 Acres Lot
$2,445,000 Zestimate®
$580/sqft
$7,888 Estimated rent
Home value
$2,445,000
$2.25M - $2.67M
$7,888/mo
Zestimate® history
Owner options
List your home for rent
$7,888/mo
Rent Zestimate®
Find your next renter with Zillow Rental Manager. Plus, with online applications, you can quickly screen prospective tenants – for free.
$7,888/mo
Rent Zestimate®
Refinance and save
$15,287/mo
Est. payment
Refinancing to a lower rate could help reduce your monthly payments and save thousands over the life of the loan.
$15,287/mo
Est. payment
Explore your selling options
Work with a Zillow partner agent
Leverage their expertise and Zillow's premium Showcase listings to get your home seen by more buyers.
Get startedList with your own agent
Get your home in front of millions of buyers by listing it on Zillow.
Learn how to do itSell it yourself
Take full control of how buyers see your home on Zillow by listing For Sale by Owner (FSBO).
List your homeWhat's special
Six waterfallsAbundant natural lightGlow-in-the-dark pathwayNew luxury turfDual baja shelvesFour independent structuresGated ojai compound
Zillow last checked:
Listing updated:
Listed by:
Nicky Birdsall-Kall DRE #01955114 (805)482-6616,
Premier Options
Bought with:
Tyler Brousseau, DRE #01916136
LIV Sothebys Ojai
Kevin Givner, DRE #02227301
LIV Sotheby's International Realty
Source: CRMLS,MLS#: V1-34637 Originating MLS: California Regional MLS (Ventura & Pasadena-Foothills AORs)
Originating MLS: California Regional MLS (Ventura & Pasadena-Foothills AORs)Facts & features
Interior
Bedrooms & bathrooms
- Bedrooms: 6
- Bathrooms: 6
- Full bathrooms: 6
Rooms
- Room types: Kitchen, Laundry, Primary Bathroom, Primary Bedroom, Office, Other, Pantry, Dining Room
Primary bedroom
- Features: Multiple Primary Suites
Primary bedroom
- Features: Primary Suite
Bathroom
- Features: Bathroom Exhaust Fan, Bathtub, Dual Sinks, Jetted Tub, Multiple Shower Heads, Separate Shower, Tub Shower, Walk-In Shower
Kitchen
- Features: Granite Counters, Kitchen/Family Room Combo, Walk-In Pantry
Other
- Features: Walk-In Closet(s)
Pantry
- Features: Walk-In Pantry
Heating
- Central, Forced Air, Fireplace(s), Natural Gas
Cooling
- Central Air
Appliances
- Included: Dishwasher, Electric Range, Gas Range, Refrigerator, Water Softener, Tankless Water Heater, Water To Refrigerator, Water Purifier, Dryer, Washer
- Laundry: Laundry Room
Features
- Breakfast Bar, Built-in Features, Breakfast Area, Ceiling Fan(s), Separate/Formal Dining Room, Eat-in Kitchen, Granite Counters, High Ceilings, Open Floorplan, Pantry, Recessed Lighting, Storage, Instant Hot Water, Multiple Primary Suites, Primary Suite, Walk-In Pantry, Walk-In Closet(s)
- Flooring: Carpet, Stone
- Doors: French Doors, Mirrored Closet Door(s), Sliding Doors
- Windows: Double Pane Windows
- Has fireplace: Yes
- Fireplace features: Gas Starter, Living Room, Primary Bedroom
- Common walls with other units/homes: No Common Walls
Interior area
- Total interior livable area: 4,212 sqft
Property
Parking
- Total spaces: 2
- Parking features: Garage, On Site, Private
- Garage spaces: 2
Accessibility
- Accessibility features: Low Pile Carpet, Accessible Approach with Ramp
Features
- Levels: One
- Stories: 1
- Patio & porch: Concrete, Patio
- Has private pool: Yes
- Pool features: Fenced, Heated, Lap, Private, Salt Water, Waterfall
- Has spa: Yes
- Spa features: Above Ground, Heated, Private
- Fencing: Privacy,Stone,Stucco Wall,Vinyl,Wood
- Has view: Yes
- View description: Pool, Trees/Woods
Lot
- Size: 1.41 Acres
- Features: Agricultural, Gentle Sloping, Orchard(s), Sprinklers None, Walkstreet, Yard
Details
- Additional structures: Guest House Detached, Guest House, Outbuilding, Workshop
- Parcel number: 0180102315
- Special conditions: Standard,Trust
- Horse amenities: Riding Trail
Construction
Type & style
- Home type: SingleFamily
- Architectural style: Mediterranean
- Property subtype: Single Family Residence
Materials
- Stucco
- Foundation: Slab
- Roof: Spanish Tile
Condition
- Updated/Remodeled
- Year built: 2012
Utilities & green energy
- Sewer: Public Sewer
- Water: Public
- Utilities for property: Cable Connected, Electricity Connected, Natural Gas Connected, Sewer Connected, Water Connected
Community & HOA
Community
- Features: Biking, Dog Park, Fishing, Golf, Hiking, Horse Trails, Lake, Park, Preserve/Public Land, Valley
- Security: Security System, Closed Circuit Camera(s), Carbon Monoxide Detector(s), Fire Sprinkler System, Security Gate, Smoke Detector(s)
Location
- Region: Ojai
Financial & listing details
- Price per square foot: $580/sqft
- Tax assessed value: $2,191,116
- Annual tax amount: $26,155
- Date on market: 2/17/2026
- Cumulative days on market: 79 days
- Listing terms: Cash,Cash to New Loan,Owner May Carry,Submit
- Road surface type: Gravel
Price history
| Date | Event | Price |
|---|---|---|
| 6/11/2026 | Sold | $2,445,000-4.1%$580/sqft |
Source:  CRMLS #V1-34637 Report a problem CRMLS #V1-34637 Report a problem | ||
| 6/11/2026 | Pending sale | $2,550,000$605/sqft |
Source: CRMLS #V1-34637 Report a problem | ||
| 5/8/2026 | Contingent | $2,550,000$605/sqft |
Source: CRMLS #V1-34637 Report a problem | ||
| 2/17/2026 | Listed for sale | $2,550,000-13.6%$605/sqft |
Source: CRMLS #V1-34637 Report a problem | ||
| 11/12/2025 | Listing removed | $2,950,000-22.4%$700/sqft |
Source:  SDMLS #V1-30193 Report a problem SDMLS #V1-30193 Report a problem | ||
| 6/27/2025 | Listed for sale | $3,800,000+90%$902/sqft |
Source: SDMLS #V1-30193 Report a problem | ||
| 7/1/2024 | Listing removed | -- |
Source: Zillow Rentals Report a problem | ||
| 4/27/2024 | Price change | $3,300-5.7%$1/sqft |
Source: Zillow Rentals Report a problem | ||
| 1/28/2024 | Price change | $3,500-22.2%$1/sqft |
Source: Zillow Rentals Report a problem | ||
| 12/14/2023 | Listed for rent | $4,500$1/sqft |
Source: Zillow Rentals Report a problem | ||
| 2/15/2022 | Sold | $2,000,000-12.5%$475/sqft |
Source: Public Record Report a problem | ||
| 2/6/2022 | Pending sale | $2,285,000$542/sqft |
Source:  Ojai Valley BOR #220982 Report a problem Ojai Valley BOR #220982 Report a problem | ||
| 1/26/2022 | Contingent | $2,285,000$542/sqft |
Source: CRMLS #V1-9376 Report a problem | ||
| 11/12/2021 | Listed for sale | $2,285,000$542/sqft |
Source: CRMLS #V1-9376 Report a problem | ||
Public tax history
| Year | Property taxes | Tax assessment |
|---|---|---|
| 2025 | $26,155 +9.2% | $2,191,116 +5.3% |
| 2024 | $23,955 | $2,080,800 +2% |
| 2023 | $23,955 +27% | $2,040,000 +30.4% |
| 2022 | $18,859 +21.6% | $1,565,000 +20.4% |
| 2021 | $15,508 -14% | $1,300,000 -16.6% |
| 2020 | $18,024 +3.1% | $1,558,286 +2% |
| 2019 | $17,480 +0.9% | $1,527,732 +2% |
| 2018 | $17,328 +7.6% | $1,497,778 +8.1% |
| 2017 | $16,108 +5.7% | $1,386,000 +6.5% |
| 2016 | $15,243 +4.7% | $1,302,000 -8.2% |
| 2015 | $14,561 -7.9% | $1,417,996 +2% |
| 2014 | $15,816 | $1,390,221 +1.1% |
| 2013 | -- | $1,375,578 +30.2% |
| 2012 | -- | $1,056,310 +10.7% |
| 2011 | -- | $954,510 +26.2% |
| 2009 | -- | $756,126 |
Find assessor info on the county website
Neighborhood: 93023
Nearby homes
- $1,515,1004 bd2 ba2.5k sqft1170 S La Luna Ave, Ojai, CA 93023Off Market
- $1,209,6004 bd3 ba2.9k sqft1230 S La Luna Ave, Ojai, CA 93023Off Market
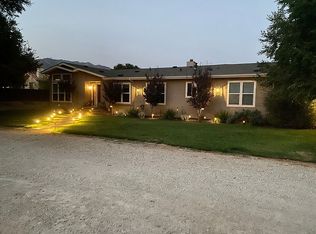
- $1,342,7002 bd2 ba1.3k sqft1180 S La Luna Ave, Ojai, CA 93023Off Market
- $1,206,4001 bd1 ba700 sqft1218 S La Luna Ave, Ojai, CA 93023Off Market

- $1,448,0003 bd3 ba2.1k sqft1128 S La Luna Ave, Ojai, CA 93023Off Market
- $1,943,8004 bd3 ba2.9k sqft1120 S La Luna Ave, Ojai, CA 93023Off Market
- $1,384,6004 bd3 ba2.6k sqft1234 S La Luna Ave, Ojai, CA 93023Off Market
- $1,097,9002 bd1 ba1.4k sqft1195 S La Luna Ave, Ojai, CA 93023Off Market
Nearby schools
GreatSchools rating
- 6/10Mira Monte Elementary SchoolGrades: K-6Distance: 0.6 mi
- 3/10Nordhoff Jr. HighGrades: 7-8Distance: 1.3 mi
- 8/10Nordhoff High SchoolGrades: 9-12Distance: 1.3 mi
Get a cash offer in 3 minutes
Find out how much your home could sell for in as little as 3 minutes with a no-obligation cash offer.
Estimated market value
$2,445,000
Get a cash offer in 3 minutes
Find out how much your home could sell for in as little as 3 minutes with a no-obligation cash offer.
Estimated market value
$2,445,000
- California
- Ventura County
- Ojai
- 93023
- 1210 S La Luna Ave
Nearby cities
Nearby zip codes
Other Ojai Topics
