Skip main navigation
Sold
Street View
  • $535,000

    1210 S Scarsboro Dr, Pueblo West, CO 81007

    3beds
    4,018sqft
    Single Family Residence
    Built in 1999
    1.14 Acres Lot
    $516,500 Zestimate®
    $133/sqft
    $2,365 Estimated rent

    Home value

    $516,500

    $491,000 - $542,000

    $2,365/mo

    Zestimate® history
    Loading
    Loading...

    Owner options

    List your home for rent

    $2,365/mo

    Rent Zestimate®

    Find your next renter with Zillow Rental Manager. Plus, with online applications, you can quickly screen prospective tenants – for free.

    Learn more

    $2,365/mo

    Rent Zestimate®

    Refinance and save

    $3,171/mo

    Est. payment

    Refinancing to a lower rate could help reduce your monthly payments and save thousands over the life of the loan.

    See today's rates

    $3,171/mo

    Est. payment

    Explore your selling options

    Work with a Zillow partner agent

    Leverage their expertise and Zillow's premium Showcase listings to get your home seen by more buyers.

    Get started

    List with your own agent

    Get your home in front of millions of buyers by listing it on Zillow.

    Learn how to do it

    Sell it yourself

    Take full control of how buyers see your home on Zillow by listing For Sale by Owner (FSBO).

    List your home

    What's special

    Ranch-style homeNumerous treesStandard constructionPueblo west areaPlumbing provisionsCovered deckCustom-designed window well covers
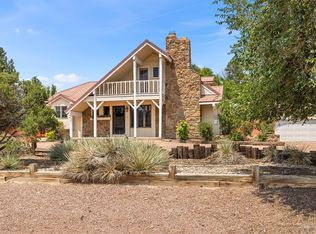
    Beautifully maintained 3 bed, 2 bath ranch-style home is in move-in condition. Enjoy breathtaking vistas of the Wet Mtns., Greenhorn Mtn., Spanish Peaks & Lake Pueblo. Light fills the space thru 20 Low-E windows and 3 skylights. The kitchen features black stainless-steel appliances, granite countertops, countertop microwave & a separate dining room area. Vaulted ceilings span the home. Living areas have been enhanced with top-of-the-line LVP flooring. Warm up by the natural gas Heat-N-Glo fireplace in living room. Energy Star AC installed in May 2021. Step onto the covered deck at the rear of the home. The landscaped portion of the backyard is securely enclosed by a 4' stucco wall, making it an ideal outdoor space. Featuring numerous trees, bushes, and an automated underground sprinkler/drip irrigation system. This home includes a 3-car sheet rocked garage, a durable concrete tile roof and custom-designed window well covers. The 2000 sq ft unfinished basement, with its 5 generously sized egress windows, and plumbing provisions for a bathroom, offers vast potential for storage and future expansion. Constructed by Oakwood Homes. The residence exhibits high-quality craftsmanship w/ upgrades beyond standard construction. Situated on a paved road in Pueblo West area, just north of the State Park and west of Liberty Point conveniently located within a 10-minute drive of major retailers, library, and dining. The city of Pueblo is 10 Miles east

    Zillow last checked:

    Listing updated:

    Listed by:

    Berrier Group 719-547-1727,

    RE/MAX Of Pueblo Inc

    Bought with:

    Outside Sales Agent Outside Sales Agent

    Outside Sales Office

    Source: PAR,MLS#: 216880MLS Logo

    Facts & features

    Interior

    Bedrooms & bathrooms
    • Bedrooms: 3
    • Bathrooms: 2
    • Full bathrooms: 2
    • Main level bedrooms: 3
    Primary bedroom
    • Level: Main
    • Area: 331.5
    • Dimensions: 19.5 x 17
    Bedroom 2
    • Level: Main
    • Area: 224
    • Dimensions: 14 x 16
    Bedroom 3
    • Level: Main
    • Area: 200
    • Dimensions: 12.5 x 16
    Dining room
    • Level: Main
    • Area: 288.4
    • Dimensions: 14 x 20.6
    Family room
    • Level: Main
    • Area: 263.25
    • Dimensions: 13.5 x 19.5
    Kitchen
    • Level: Main
    • Area: 154
    • Dimensions: 11 x 14
    Living room
    • Level: Main
    • Area: 143
    • Dimensions: 11 x 13
    Features
    • Ceiling Fan(s), Vaulted Ceiling(s), Walk-In Closet(s), Soaking Tub, Walk-in Shower, Granite Counters
    • Flooring: Tile
    • Basement: Full,Unfinished
    • Number of fireplaces: 1
    Interior area
    • Total structure area: 4,018
    • Total interior livable area: 4,018 sqft

    Property

    Parking
    • Total spaces: 3
    • Parking features: 3 Car Garage Attached, Garage Door Opener
    • Attached garage spaces: 3
    Features
    • Patio & porch: Porch-Covered-Front, Deck-Covered-Rear
    • Has view: Yes
    • View description: Mountain(s)
    • Has water view: Yes
    • Water view: Lake/Water View
    Lot
    • Size: 1.14 Acres
    • Features: Corner Lot, Sprinkler System-Front, Sprinkler System-Rear, Lawn-Front, Lawn-Rear, Trees-Front, Trees-Rear, Automatic Sprinkler
    Details
    • Parcel number: 0623315012
    • Zoning: A-3
    • Special conditions: Standard

    Construction

    Type & style
    • Home type: SingleFamily
    • Architectural style: Ranch
    • Property subtype: Single Family Residence
    Condition
    • Year built: 1999

    Community & HOA

    Community
    • Security: Smoke Detector/CO
    • Subdivision: Pueblo West Liberty Point
    Location
    • Region: Pueblo West

    Financial & listing details

    • Price per square foot: $133/sqft
    • Tax assessed value: $494,332
    • Annual tax amount: $2,047
    • Date on market: 11/6/2023
    • Road surface type: Paved

    Price history

    DateEventPrice
    11/3/2023Sold$535,000-2.6%$133/sqft
    Source: PAR #216880 Report a problem
    10/9/2023Pending sale$549,000+134.6%$137/sqft
    Source: REcolorado as distributed by MLS GRID #6475330 Report a problem
    8/7/2009Sold$234,000-6.4%$58/sqft
    Source: Public Record Report a problem
    4/8/2009Listed for sale$249,900-3.9%$62/sqft
    Source: Systems Engineering, Inc. #123100 Report a problem
    9/30/2005Sold$260,000$65/sqft
    Source: Public Record Report a problem

    Public tax history

    YearProperty taxesTax assessment
    2025$2,800 +45.1%$30,900 -3.6%
    2024$1,929 -5.8%$32,040 +6.9%
    2023$2,047 -2.5%$29,980 +45%
    2022$2,099 +2.4%$20,670 -2.8%
    2021$2,050 +0.3%$21,270 +2.7%
    2020$2,043 +6.4%$20,714 +7.8%
    2018$1,920 $19,208
    2017$1,920 +106.5%$19,208 +2.3%
    2016$930 $18,773
    2015$930 +1.4%$18,773 +0.9%
    2014$917 -51.1%$18,613
    2013$1,877 -9.5%$18,613 -1.8%
    2012$2,074 $18,957
    2011$2,074 -0.8%$18,957 -9.5%
    2010$2,091 +1%$20,941 +0%
    2009$2,070 -1.5%$20,940 +1.1%
    2008$2,102 +11%$20,720
    2007$1,894 +4%$20,720 +18.8%
    2006$1,822 +1.5%$17,440 +9.3%
    2005$1,795 +1.6%$15,950
    2004$1,766 -5.5%$15,950 -1.1%
    2003$1,869 +7%$16,120 -8.2%
    2002$1,747 +14.9%$17,560 +1.7%
    2001$1,520 $17,270
    Find assessor info on the county website

    Neighborhood: Pueblo West

    Nearby schools

    GreatSchools rating
    Schools provided by the listing agent
    • District: 70

    Source: PAR. This data may not be complete. We recommend contacting the local school district to confirm school assignments for this home.

    Sell for more on Zillow
    Get a Zillow Showcase℠ listing at no additional cost and you could sell for .
    $516,500
    2% more
    +$10,330
    With Zillow Showcase(estimated)
    $526,830
    Sell for more on Zillow
    Get a Zillow Showcase℠ listing at no additional cost and you could sell for .
    $516,500
    2% more
    +$10,330
    With Zillow Showcase(estimated)
    $526,830