Skip main navigation
Sold
  • $203,500

    1210 S State Ave, Indianapolis, IN 46203

    3beds
    1,430sqft
    Residential, Single Family Residence
    Built in 1910
    6,098.4 Square Feet Lot
    $305,000 Zestimate®
    $142/sqft
    $1,459 Estimated rent

    Home value

    $305,000

    $275,000 - $336,000

    $1,459/mo

    Zestimate® history
    Loading
    Loading...

    Owner options

    List your home for rent

    $1,459/mo

    Rent Zestimate®

    Find your next renter with Zillow Rental Manager. Plus, with online applications, you can quickly screen prospective tenants – for free.

    Learn more

    $1,459/mo

    Rent Zestimate®

    Refinance and save

    $1,341/mo

    Est. payment

    Refinancing to a lower rate could help reduce your monthly payments and save thousands over the life of the loan.

    See today's rates

    $1,341/mo

    Est. payment

    Explore your selling options

    Work with a Zillow partner agent

    Leverage their expertise and Zillow's premium Showcase listings to get your home seen by more buyers.

    Get started

    List with your own agent

    Get your home in front of millions of buyers by listing it on Zillow.

    Learn how to do it

    Sell it yourself

    Take full control of how buyers see your home on Zillow by listing For Sale by Owner (FSBO).

    List your home

    What's special

    Partially finished basementSleek granite countertopsStunning tile showersBrick sitting areaContemporary fixturesNew custom cabinetryAll-brick fire pit
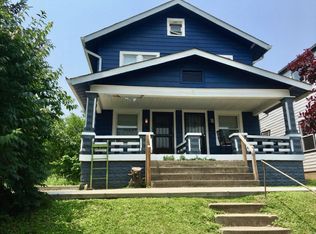
    ONLINE AUCTION! See Auction Terms online at the auction company's website. Site is in the media section. Home is being sold as-is, but in move in ready condition. Financing is allowable. Immaculately renovated 3-bedroom, 2-bathroom gem where urban convenience meets peaceful living. Imagine strolling just minutes from your front door to Fountain Square's celebrated restaurants, live music venues, and eclectic shops, then returning to your serene retreat tucked away on a quiet, family-friendly street. Inside, engineered hardwood floors flow seamlessly throughout, creating a warm canvas for your life to unfold. The kitchen shines with sleek granite countertops and new custom cabinetry, perfectly complementing the included modern appliances. Both bathrooms have been thoughtfully updated with stunning tile showers and contemporary fixtures. Step into the backyard to discover an impressive all-brick fire pit surrounded by a matching brick sitting area-the perfect gathering space for evening conversations under the stars or entertaining friends on cool autumn nights. When you need additional space, the partially finished basement offers versatile possibilities for a home office, fitness area, or entertainment zone. Positioned for ideal access to major highways while maintaining that coveted walkable lifestyle, this home offers the best of both worlds. Award-winning dining experiences and unforgettable concerts await just blocks away, making this location truly exceptional for those who appreciate convenience without compromise.

    Zillow last checked:

    Listing updated:

    Listing Provided by:

    Jake Stiles 317-201-4092,

    Coldwell Banker Stiles

    Bought with:

    Varun Ranjan

    Forthright Real Estate

    Source: MIBOR as distributed by MLS GRID,MLS#: 22025608MLS Logo

    Facts & features

    Interior

    Bedrooms & bathrooms
    • Bedrooms: 3
    • Bathrooms: 2
    • Full bathrooms: 2
    • Main level bathrooms: 2
    • Main level bedrooms: 3
    Primary bedroom
    • Level: Main
    • Area: 120 Square Feet
    • Dimensions: 10x12
    Bedroom 2
    • Level: Main
    • Area: 90 Square Feet
    • Dimensions: 9x10
    Bedroom 3
    • Level: Main
    • Area: 110 Square Feet
    • Dimensions: 10x11
    Bonus room
    • Level: Basement
    • Area: 250 Square Feet
    • Dimensions: 10x25
    Family room
    • Level: Main
    • Area: 169 Square Feet
    • Dimensions: 13x13
    Kitchen
    • Level: Main
    • Area: 117 Square Feet
    • Dimensions: 9x13
    Heating
    • Forced Air, Electric
    Cooling
    • Central Air
    Appliances
    • Included: Dishwasher, Electric Water Heater, Microwave, Electric Oven, Refrigerator
    • Laundry: Connections All, In Basement
    Features
    • Eat-in Kitchen
    • Basement: Unfinished
    Interior area
    • Total structure area: 1,430
    • Total interior livable area: 1,430 sqft
    • Finished area below ground: 0

    Property

    Parking
    • Total spaces: 1
    • Parking features: Carport, Detached
    • Garage spaces: 1
    • Has carport: Yes
    • Details: Garage Parking Other(Guest Street Parking)
    Features
    • Levels: One
    • Stories: 1
    • Patio & porch: Covered, Porch
    • Exterior features: Fire Pit
    • Fencing: Fenced,Partial,Front Yard,Gate
    • Has view: Yes
    • View description: Neighborhood
    Lot
    • Size: 6,098 sqft
    • Features: City Lot, Sidewalks, Storm Sewer, Street Lights, Mature Trees
    Details
    • Parcel number: 491018231203000101
    • Special conditions: Probate Listing
    • Horse amenities: None

    Construction

    Type & style
    • Home type: SingleFamily
    • Architectural style: Traditional
    • Property subtype: Residential, Single Family Residence
    Materials
    • Cement Siding
    • Foundation: Block
    Condition
    • Updated/Remodeled
    • New construction: No
    • Year built: 1910

    Utilities & green energy

    • Water: Public
    • Utilities for property: Electricity Connected, Sewer Connected, Water Connected

    Community & neighborhood

    Location
    • Region: Indianapolis
    • Subdivision: Hubbard Martindale

    Price history

    DateEventPrice
    7/31/2025Sold$203,500+35.8%$142/sqft
    Source: MIBOR as distributed by MLS GRID #22025608 Report a problem
    7/7/2025Pending sale$149,900$105/sqft
    Source: MIBOR as distributed by MLS GRID #22025608 Report a problem
    6/17/2025Price change$149,900-31.6%$105/sqft
    Source: MIBOR as distributed by MLS GRID #22025608 Report a problem
    5/16/2025Price change$219,000-8.7%$153/sqft
    Source: MIBOR as distributed by MLS GRID #22025608 Report a problem
    4/4/2025Price change$239,900-4%$168/sqft
    Source: MIBOR as distributed by MLS GRID #22025608 Report a problem
    3/22/2025Price change$249,900-3.8%$175/sqft
    Source: MIBOR as distributed by MLS GRID #22025608 Report a problem
    3/7/2025Listed for sale$259,900+46.4%$182/sqft
    Source: MIBOR as distributed by MLS GRID #22025608 Report a problem
    12/30/2019Sold$177,500-3%$124/sqft
    Source: MIBOR as distributed by MLS GRID #21640199 Report a problem
    11/21/2019Pending sale$182,900$128/sqft
    Source: MIBOR REALTOR Association #21640199 Report a problem
    11/12/2019Price change$182,900-3.7%$128/sqft
    Source: MIBOR REALTOR Association #21640199 Report a problem
    11/4/2019Price change$189,900-5%$133/sqft
    Source: MIBOR REALTOR Association #21640199 Report a problem
    10/1/2019Price change$199,900-4.8%$140/sqft
    Source: MIBOR REALTOR Association #21640199 Report a problem
    9/19/2019Price change$209,900-8.7%$147/sqft
    Source: MIBOR REALTOR Association #21640199 Report a problem
    9/13/2019Listed for sale$229,900+130.1%$161/sqft
    Source: MIBOR REALTOR Association #21640199 Report a problem
    6/7/2019Listing removed$99,900$70/sqft
    Source: MIBOR REALTOR Association #21640199 Report a problem
    5/30/2019Pending sale$99,900$70/sqft
    Source: MIBOR REALTOR Association #21640199 Report a problem
    5/23/2019Price change$99,900-4.8%$70/sqft
    Source: MIBOR REALTOR Association #21640199 Report a problem
    5/13/2019Listed for sale$104,900+82.4%$73/sqft
    Source: MIBOR REALTOR Association #21640199 Report a problem
    6/25/2012Listing removed$57,500$40/sqft
    Source: Pursuit Realty Report a problem
    1/31/2012Price change$57,500-8%$40/sqft
    Source: Pursuit Realty Report a problem
    1/20/2012Listed for sale$62,500$44/sqft
    Source: Pursuit Realty Report a problem

    Public tax history

    YearProperty taxesTax assessment
    2025$3,611 +3.9%$325,300 +7.8%
    2024$3,474 +1%$301,900 +3.7%
    2023$3,438 +17.6%$291,100 +2%
    2022$2,924 +9.9%$285,500 +14.4%
    2021$2,660 +273.4%$249,600 +10%
    2020$712 -59.6%$226,900 +178.1%
    2019$1,765 +22.9%$81,600 +10.6%
    2018$1,437 +6.8%$73,800 +12%
    2017$1,345 +27.6%$65,900 +8.2%
    2016$1,054 +11.7%$60,900 +40.3%
    2014$944 +2.4%$43,400 +5.1%
    2013$921 $41,300 +1.2%
    2012$921 $40,800 -3.3%
    2011-- $42,200
    2010$883 +6.2%$42,200 +8.8%
    2009$832 $38,800 -5.6%
    2007-- $41,100 +22%
    2006-- $33,700 +11.6%
    2005-- $30,200
    2004-- $30,200
    2003-- $30,200 +104.1%
    2002-- $14,800 +199.6%
    2001-- $4,940
    2000-- $4,940

    Find assessor info on the county website

    Neighborhood: Fountain Square

    Nearby schools

    GreatSchools rating
    Schools provided by the listing agent
    • Elementary: William McKinley School 39
    • Middle: Arlington Community Middle School
    • High: Arsenal Technical High School

    Source: MIBOR as distributed by MLS GRID. This data may not be complete. We recommend contacting the local school district to confirm school assignments for this home.

    Get a cash offer in 3 minutes
    Find out how much your home could sell for in as little as 3 minutes with a no-obligation cash offer.
    Estimated market value
    $305,000
    Get a cash offer in 3 minutes
    Find out how much your home could sell for in as little as 3 minutes with a no-obligation cash offer.
    Estimated market value
    $305,000