Affordable, updated, and full of charm—this 2 bed, 1 bath home with 1,056 sq ft is a perfect fit for first-time buyers looking to get into homeownership without breaking the bank. This property offers a rare combination of comfort, upgrades, and affordability in today’s market. Inside, you’ll find a welcoming layout with durable wood-style flooring throughout and large windows that bring in plenty of natural light—some even accented with charming stained glass details. The spacious kitchen is ready for everyday living and entertaining, featuring granite countertops, tile backsplash, a gas range, and stainless steel appliances. The living area is warm and inviting with room to relax. The mirrored wardrobe in the bedroom adds a touch of elegance and practical storage. Enjoy peace of mind with a 7-year-old roof and tankless water heater for on-demand efficiency. Step outside to enjoy the generous wrap-around deck—ideal for sipping coffee, hosting friends, or simply taking in the peaceful setting. Located in a quiet, established neighborhood, this move-in ready home is a smart, solid investment in your future.
Sold
$265,000
1210 SE Fullerton St, Roseburg, OR 97470
2beds
1,054sqft
Residential, Single Family Residence
Built in 1900
3,920 Square Feet Lot
$260,900 Zestimate®
$251/sqft
$1,218 Estimated rent
Home value
$260,900
$219,000 - $310,000
$1,218/mo
Zestimate® history
Owner options
List your home for rent
$1,218/mo
Rent Zestimate®
Find your next renter with Zillow Rental Manager. Plus, with online applications, you can quickly screen prospective tenants – for free.
$1,218/mo
Rent Zestimate®
Refinance and save
$1,588/mo
Est. payment
Refinancing to a lower rate could help reduce your monthly payments and save thousands over the life of the loan.
$1,588/mo
Est. payment
Explore your selling options
Work with a Zillow partner agent
Leverage their expertise and Zillow's premium Showcase listings to get your home seen by more buyers.
Get startedList with your own agent
Get your home in front of millions of buyers by listing it on Zillow.
Learn how to do itSell it yourself
Take full control of how buyers see your home on Zillow by listing For Sale by Owner (FSBO).
List your homeWhat's special
Generous wrap-around deckGas rangeLarge windowsMirrored wardrobeSpacious kitchenStainless steel appliancesCharming stained glass details
Zillow last checked:
Listing updated:
Listed by:
Anthony Beckham 541-236-2662,
Different Better Real Estate,
Kayla Watson 541-530-9546,
Different Better Real Estate
Bought with:
Anthony Beckham, 201219887
Different Better Real Estate
Source: RMLS (OR),MLS#: 139509437
Facts & features
Interior
Bedrooms & bathrooms
- Bedrooms: 2
- Bathrooms: 1
- Full bathrooms: 1
- Main level bathrooms: 1
Rooms
- Room types: Laundry, Bedroom 2, Dining Room, Family Room, Kitchen, Living Room, Primary Bedroom
Primary bedroom
- Features: Ceiling Fan, Closet, Laminate Flooring
- Level: Main
- Area: 150
- Dimensions: 10 x 15
Bedroom 2
- Features: Ceiling Fan, Closet, Laminate Flooring
- Level: Main
- Area: 110
- Dimensions: 10 x 11
Dining room
- Features: Ceiling Fan, Exterior Entry, Laminate Flooring
- Level: Main
- Area: 143
- Dimensions: 13 x 11
Kitchen
- Features: Dishwasher, Exterior Entry, Microwave, Granite, Vinyl Floor
- Level: Main
Living room
- Features: Ceiling Fan, Laminate Flooring
- Level: Main
- Area: 169
- Dimensions: 13 x 13
Heating
- Mini Split
Cooling
- Has cooling: Yes
Appliances
- Included: Dishwasher, Microwave, Gas Water Heater
- Laundry: Laundry Room
Features
- Ceiling Fan(s), Granite, Closet
- Flooring: Laminate, Vinyl
- Windows: Vinyl Frames
- Basement: Dirt Floor,Partial
Interior area
- Total structure area: 1,054
- Total interior livable area: 1,054 sqft
Property
Parking
- Total spaces: 1
- Parking features: Carport
- Garage spaces: 1
- Has carport: Yes
Features
- Levels: One
- Stories: 1
- Patio & porch: Covered Deck, Porch
- Exterior features: Yard, Exterior Entry
- Fencing: Fenced
- Has view: Yes
- View description: Trees/Woods, Valley
Lot
- Size: 3,920 Square Feet
- Features: Corner Lot, Level, Trees, SqFt 3000 to 4999
Details
- Parcel number: R16925
- Zoning: MR14
Construction
Type & style
- Home type: SingleFamily
- Property subtype: Residential, Single Family Residence
Materials
- Vinyl Siding
- Foundation: Block
- Roof: Composition
Condition
- Resale
- New construction: No
- Year built: 1900
Details
- Warranty included: Yes
Utilities & green energy
- Gas: Gas
- Sewer: Public Sewer
- Water: Public
- Utilities for property: Cable Connected
Community & HOA
HOA
- Has HOA: No
Location
- Region: Roseburg
Financial & listing details
- Price per square foot: $251/sqft
- Tax assessed value: $243,752
- Annual tax amount: $2,131
- Date on market: 7/16/2025
- Cumulative days on market: 4 days
- Listing terms: Cash,Conventional,FHA,USDA Loan,VA Loan
- Road surface type: Paved
Price history
| Date | Event | Price |
|---|---|---|
| 8/21/2025 | Sold | $265,000$251/sqft |
Source:  RMLS (OR) #139509437 Report a problem RMLS (OR) #139509437 Report a problem | ||
| 7/21/2025 | Pending sale | $265,000$251/sqft |
Source: RMLS (OR) #139509437 Report a problem | ||
| 7/16/2025 | Listed for sale | $265,000+90.6%$251/sqft |
Source: RMLS (OR) #139509437 Report a problem | ||
| 3/29/2019 | Sold | $139,000-0.6%$132/sqft |
Source: RMLS (OR) #19648101 Report a problem | ||
| 2/20/2019 | Pending sale | $139,900$133/sqft |
Source: CENTURY 21 The Neil Company Real Estate #19648101 Report a problem | ||
| 2/12/2019 | Listed for sale | $139,900$133/sqft |
Source: CENTURY 21 The Neil Company RE #19648101 Report a problem | ||
Public tax history
| Year | Property taxes | Tax assessment |
|---|---|---|
| 2025 | $2,196 +3% | $149,701 +3% |
| 2024 | $2,132 +3% | $145,341 +3% |
| 2023 | $2,070 +3% | $141,108 +3% |
| 2022 | $2,009 +3% | $136,999 +3% |
| 2021 | $1,951 +0.4% | $133,009 +3% |
| 2020 | $1,942 +29.3% | $129,135 +30.2% |
| 2019 | $1,503 +39.9% | $99,187 +40.4% |
| 2018 | $1,074 | $70,629 +3% |
| 2017 | $1,074 +6.6% | $68,575 +3% |
| 2016 | $1,008 | $66,582 +11.1% |
| 2015 | $1,008 +4.9% | $59,937 -7.3% |
| 2014 | $961 | $64,678 +3.7% |
| 2013 | $961 +15.1% | $62,379 +11.3% |
| 2012 | $835 -18.8% | $56,042 -16.7% |
| 2011 | $1,028 +3% | $67,259 +3% |
| 2010 | $998 +3.1% | $65,303 +3% |
| 2009 | $968 +3% | $63,401 +3% |
| 2008 | $940 +1.8% | $61,552 +3% |
| 2007 | $923 +2.2% | $59,763 +3% |
| 2006 | $903 -2.8% | $58,023 -3.1% |
| 2005 | $929 +4.6% | $59,879 +6.1% |
| 2003 | $889 +2.6% | $56,443 -16.4% |
| 2002 | $866 | $67,547 |
| 2001 | -- | $67,547 |
Find assessor info on the county website
Neighborhood: 97470
Nearby homes
- $170,0001 bd1 ba663 sqft1220 SE Fullerton St, Roseburg, OR 97470Sold
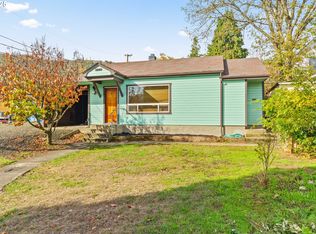
- $160,0003 bd1 ba1.2k sqft179 SE Houck Ave, Roseburg, OR 97470Sold
- $167,4002 bd1 ba700 sqft1138 SE Fullerton St, Roseburg, OR 97470Off Market
- $189,5003 bd1 ba994 sqft1230 SE Fullerton St, Roseburg, OR 97470Off Market

- $155,9001 bd1 ba960 sqft178 SE Houck Ave, Roseburg, OR 97470Off Market
- $222,0003 bd1 ba2.8k sqft169 SE Houck Ave, Roseburg, OR 97470Sold
- $323,5003 bd1 ba1.7k sqft169 SE Houck Ave, Roseburg, OR 97470Off Market
- $221,0742 bd1 ba1.2k sqft1120 SE Fullerton St, Roseburg, OR 97470Off Market
Nearby schools
GreatSchools rating
- 4/10Fullerton Iv Elementary SchoolGrades: K-5Distance: 1.5 mi
- 6/10John C Fremont Middle SchoolGrades: 6-8Distance: 0.9 mi
- 5/10Roseburg High SchoolGrades: 9-12Distance: 0.6 mi
Schools provided by the listing agent
- Elementary: Eastwood
- Middle: Fremont
- High: Roseburg
Source: RMLS (OR). This data may not be complete. We recommend contacting the local school district to confirm school assignments for this home.


Get pre-qualified for a loan
At Zillow Home Loans, we can pre-qualify you in as little as 5 minutes with no impact to your credit score.An equal housing lender. NMLS #10287.
- Oregon
- Douglas County
- Roseburg
- 97470
- 1210 SE Fullerton St
Nearby cities
Nearby zip codes
Other Roseburg Topics
