Step into this spacious 4-bedroom, 3-bathroom home, where a bright and open kitchen seamlessly flows into the dining area—ideal for both everyday living and entertaining. The inviting living room offers generous space for relaxation and leads directly to a private back patio. Outdoors, enjoy your own pool, perfect for warm-weather gatherings and leisure. The home is equipped with smart features, including a front door lock, thermostat, and integrated sensors, providing enhanced convenience, energy efficiency, and security. *** Some images in this listing have been virtually staged.
For sale
Price cut: $7.5K (8/18)
$314,000
1210 Sandy Plains Ln, Houston, TX 77062
4beds
2,230sqft
Single Family Residence
Built in 1988
7,309 Square Feet Lot
$313,000 Zestimate®
$141/sqft
$35/mo HOA
What's special
Private back patioOwn poolGenerous space for relaxationBright and open kitchen
- 114 days
- 1,627
- 172
Zillow last checked:
Listing updated:
Listed by:
Amanda Whitespeare TREC #0616809 832-247-4374,
eXp Realty LLC
Source: HAR,MLS#: 56003226
Facts & features
Interior
Bedrooms & bathrooms
- Bedrooms: 4
- Bathrooms: 3
- Full bathrooms: 2
- 1/2 bathrooms: 1
Rooms
- Room types: Den, Utility Room
Primary bedroom
- Level: First
- Area: 216
- Dimensions: 18 x 12
Bedroom
- Level: Second
- Area: 140
- Dimensions: 14 x 10
Bedroom
- Level: Second
- Area: 160
- Dimensions: 16 x 10
Bedroom
- Level: Second
- Area: 120
- Dimensions: 12 x 10
Breakfast
- Level: First
- Area: 100
- Dimensions: 10 x 10
Dining room
- Level: First
- Area: 120
- Dimensions: 12 x 10
Family room
- Level: First
- Area: 196
- Dimensions: 14 x 14
Kitchen
- Level: First
- Area: 182
- Dimensions: 13 x 14
Living room
- Level: First
- Area: 156
- Dimensions: 13 x 12
Heating
- Natural Gas
Cooling
- Electric
Appliances
- Included: Disposal, Ice Maker, Freestanding Oven, Microwave, Dishwasher
Features
- Dry Bar, Primary Bed - 1st Floor
- Flooring: Carpet, Wood
- Windows: Window Coverings
- Number of fireplaces: 1
- Fireplace features: Free Standing
Interior area
- Total structure area: 2,230
- Total interior livable area: 2,230 sqft
Property
Parking
- Total spaces: 2
- Parking features: Attached
- Attached garage spaces: 2
Features
- Stories: 2
- Has private pool: Yes
- Pool features: In Ground
Lot
- Size: 7,309 Square Feet
- Features: Cul-De-Sac, Subdivided, 0 Up To 1/4 Acre
Details
- Parcel number: 1167370030010
Construction
Type & style
- Home type: SingleFamily
- Architectural style: Traditional
- Property subtype: Single Family Residence
Materials
- Brick, Wood Siding
- Foundation: Slab
- Roof: Composition
Condition
- New construction: No
- Year built: 1988
Utilities & green energy
- Sewer: Public Sewer
- Water: Public
Community & HOA
Community
- Subdivision: Bay Glen Sec 04
HOA
- Has HOA: Yes
- HOA fee: $425 annually
Location
- Region: Houston
Financial & listing details
- Price per square foot: $141/sqft
- Tax assessed value: $332,147
- Annual tax amount: $7,862
- Date on market: 5/6/2026
- Listing terms: Cash,Conventional,Investor
- Road surface type: Concrete, Curbs
Estimated market value
$313,000
$297,000 - $329,000
$3,325/mo
Price history
| Date | Event | Price |
|---|---|---|
| 8/18/2026 | Price change | $314,000-2.3%$141/sqft |
Source:  HAR #56003226 Report a problem HAR #56003226 Report a problem | ||
| 7/30/2026 | Price change | $321,500-2.3%$144/sqft |
Source: HAR #56003226 Report a problem | ||
| 7/6/2026 | Price change | $329,000-2.2%$148/sqft |
Source: HAR #56003226 Report a problem | ||
| 6/22/2026 | Price change | $336,500-5.6%$151/sqft |
Source: HAR #56003226 Report a problem | ||
| 6/4/2026 | Price change | $356,500-4%$160/sqft |
Source: HAR #56003226 Report a problem | ||
| 5/20/2026 | Price change | $371,500-2%$167/sqft |
Source: HAR #56003226 Report a problem | ||
| 5/6/2026 | Listed for sale | $379,000+39.3%$170/sqft |
Source: HAR #56003226 Report a problem | ||
| 8/22/2024 | Listing removed | $2,545$1/sqft |
Source: Zillow Rentals Report a problem | ||
| 8/12/2024 | Price change | $2,545-1.9%$1/sqft |
Source: Zillow Rentals Report a problem | ||
| 7/18/2024 | Listed for rent | $2,595+4.2%$1/sqft |
Source: Zillow Rentals Report a problem | ||
| 3/10/2023 | Listing removed | -- |
Source: Zillow Rentals Report a problem | ||
| 3/7/2023 | Listed for rent | $2,490$1/sqft |
Source: Zillow Rentals Report a problem | ||
| 1/14/2023 | Listing removed | -- |
Source: Zillow Rentals Report a problem | ||
| 12/6/2022 | Price change | $2,490-5.9%$1/sqft |
Source: Zillow Rentals Report a problem | ||
| 11/23/2022 | Listed for rent | $2,645-4.7%$1/sqft |
Source: Zillow Rental Network Premium Report a problem | ||
| 10/1/2022 | Listing removed | -- |
Source: Zillow Rental Network Premium Report a problem | ||
| 9/21/2022 | Listed for rent | $2,775+10.1%$1/sqft |
Source: Zillow Rental Network Premium Report a problem | ||
| 2/10/2022 | Listing removed | -- |
Source: Zillow Rental Network Premium Report a problem | ||
| 1/14/2022 | Listed for rent | $2,520-6.5%$1/sqft |
Source: Zillow Rental Network Premium Report a problem | ||
| 1/5/2022 | Listing removed | -- |
Source: Zillow Rental Network Premium Report a problem | ||
| 12/24/2021 | Price change | $2,695-3.6%$1/sqft |
Source: Zillow Rental Network Premium Report a problem | ||
| 11/19/2021 | Listed for rent | $2,795+24.2%$1/sqft |
Source: Zillow Rental Network Premium Report a problem | ||
| 1/23/2020 | Listing removed | $2,250$1/sqft |
Source: Keller Williams Realty Professionals #25313568 Report a problem | ||
| 12/16/2019 | Listed for rent | $2,250$1/sqft |
Source: Keller Williams Professionals Report a problem | ||
| 12/29/2018 | Listing removed | $272,000$122/sqft |
Source: Keller Williams Clear Lake/NASA #44357170 Report a problem | ||
Public tax history
| Year | Property taxes | Tax assessment |
|---|---|---|
| 2025 | $3,813 -3.4% | $332,147 -5.1% |
| 2024 | $3,948 -2.9% | $350,000 -9.2% |
| 2023 | $4,064 +15.9% | $385,496 +17.6% |
| 2022 | $3,505 | $327,873 +11.7% |
| 2021 | -- | $293,400 +12% |
| 2020 | $3,054 -4.6% | $261,885 -3.1% |
| 2019 | $3,202 -42.2% | $270,297 +10.3% |
| 2018 | $5,535 | $245,000 |
| 2017 | $5,535 +10.6% | $245,000 +10.4% |
| 2016 | $5,004 +28.6% | $222,000 +37% |
| 2015 | $3,891 | $162,000 -2.8% |
| 2014 | $3,891 | $166,659 +4.8% |
| 2013 | -- | $159,100 +5.6% |
| 2012 | -- | $150,603 -4.1% |
| 2011 | -- | $157,000 -1.7% |
| 2010 | -- | $159,700 -2.9% |
| 2009 | -- | $164,500 +3.9% |
| 2007 | -- | $158,380 |
| 2006 | -- | $158,380 -2% |
| 2005 | -- | $161,620 +2% |
| 2004 | -- | $158,380 +14.6% |
| 2003 | -- | $138,170 |
| 2002 | -- | $138,170 |
| 2001 | -- | $138,170 +7.9% |
| 2000 | -- | $128,060 |
Find assessor info on the county website
Monthly payment
Est. payment
Payment breakdown
Explore the cost of this home by adjusting the details. Changes won't be saved.Climate risks
Neighborhood: Clear Lake
Nearby schools
Schools provided by the listing agent
- Elementary: Ward Elementary School (Clear Creek)
- Middle: Clearlake Intermediate School
- High: Clear Brook High School
Source: HAR. This data may not be complete. We recommend contacting the local school district to confirm school assignments for this home.

Similar homes
- $365,0004 bd3 ba2.6k sqft14415 Autumn Canyon Trce, Houston, TX 77062For Sale
 MLS ID #55052526, Mark Coselli, Compass RE Texas, LLC - Houston. HAR
 - $340,0003 bd2 ba1.6k sqft14310 Fair Knoll Way, Houston, TX 77062For Sale
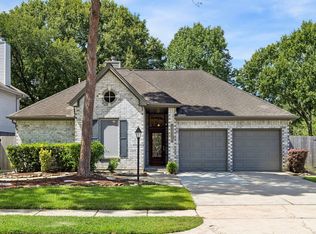 MLS ID #15876471, Jeffery Smith, UTR TEXAS, REALTORS. HAR
 - $375,0004 bd3 ba2.3k sqft819 Rolling Run Ct, Houston, TX 77062For Sale
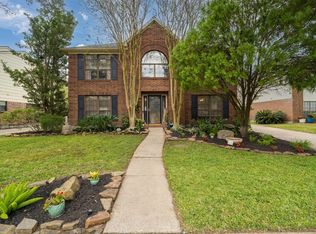 MLS ID #87221404, David J. Moore, Innovative Realty Group. HAR
 - $388,8884 bd3 ba2.5k sqft803 Island Meadow Ct, Houston, TX 77062For Sale
 MLS ID #66694435, Cheryl Maultsby, RE/MAX Space Center. HAR
 - $348,9004 bd4 ba2.6k sqft4619 Monaco Ln, Pasadena, TX 77505Active
 MLS ID #8424622, Micah Josey, eXp Realty LLC. Unlock MLS
