Skip main navigation
Closed
  • $270,000

    1210 Santa Anita Way, Sevierville, TN 37876

    2beds
    1,400sqft
    Mobile Home, Residential
    Built in 1999
    6,098.4 Square Feet Lot
    $261,900 Zestimate®
    $193/sqft
    $2,550 Estimated rent

    Home value

    $261,900

    $228,000 - $301,000

    $2,550/mo

    Zestimate® history
    Loading
    Loading...

    Owner options

    List your home for rent

    $2,550/mo

    Rent Zestimate®

    Find your next renter with Zillow Rental Manager. Plus, with online applications, you can quickly screen prospective tenants – for free.

    Learn more

    $2,550/mo

    Rent Zestimate®

    Refinance and save

    $1,573/mo

    Est. payment

    Refinancing to a lower rate could help reduce your monthly payments and save thousands over the life of the loan.

    See today's rates

    $1,573/mo

    Est. payment

    Explore your selling options

    Work with a Zillow partner agent

    Leverage their expertise and Zillow's premium Showcase listings to get your home seen by more buyers.

    Get started

    List with your own agent

    Get your home in front of millions of buyers by listing it on Zillow.

    Learn how to do it

    Sell it yourself

    Take full control of how buyers see your home on Zillow by listing For Sale by Owner (FSBO).

    List your home

    What's special

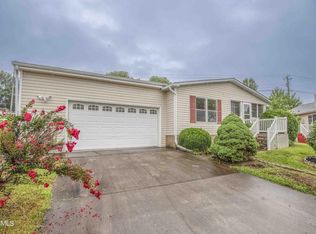
    Sale Fell Thru at no fault of Seller the Day of Closing! Don't miss out on this awesome 2 Bedroom/2 Bath home in such a sought after community! This home has been freshly painted and is move in ready! Open Living Room and Kitchen floorplan with breakfast bar and formal Dining Room. Kitchen includes dishwasher and brand new range/oven,microwave and disposal. Both Bedrooms are spacious and connect to bonus room/sunroom which perfect as an extra sitting room, workout space or office. Primary Suite has double vanity, soaking tub, walk-in shower and huge walk-in closet. Large deck for entertaining or perfect for just a relaxing place to place your rocking chair and enjoy the morning coffee. Quietly situated in the cul-de-sac, this home is just steps away from the wonderful community ammenities that Keenland Farms has to offer...Club house, pool, exercise room and a space that may be rented for your overnight guests. New Roof and New HVAC in 2025! Home Warranty offered with Acceptable Offer

    Zillow last checked:

    Listing updated:

    Listing Provided by:

    Donna H. Tallent 865-983-0011,

    Realty Executives Associates

    Bought with:

    Jennifer Gustafsson, 300413

    All Pro Realtors, Inc.

    Source: RealTracs MLS as distributed by MLS GRID,MLS#: 3059596MLS Logo

    Facts & features

    Interior

    Bedrooms & bathrooms
    • Bedrooms: 2
    • Bathrooms: 2
    • Full bathrooms: 2
    Heating
    • Central, Electric, Heat Pump, Natural Gas
    Cooling
    • Central Air, Ceiling Fan(s)
    Appliances
    • Included: Dishwasher, Disposal, Dryer, Microwave, Range, Oven, Washer
    • Laundry: Washer Hookup, Electric Dryer Hookup
    Features
    • Walk-In Closet(s), Ceiling Fan(s)
    • Flooring: Carpet, Laminate, Vinyl
    • Basement: Crawl Space
    • Number of fireplaces: 1
    • Fireplace features: Gas
    Interior area
    • Total structure area: 1,400
    • Total interior livable area: 1,400 sqft
    • Finished area above ground: 1,400

    Property

    Features
    • Levels: One
    • Patio & porch: Deck
    • Pool features: Association
    Lot
    • Size: 6,098 sqft
    • Dimensions: 63.27 x 126.17 IRR
    • Features: Cul-De-Sac, Level
    • Topography: Cul-De-Sac,Level
    Details
    • Additional structures: Storage
    • Parcel number: 025G A 09600 000
    • Special conditions: Standard

    Construction

    Type & style
    • Home type: MobileManufactured
    • Architectural style: Traditional
    • Property subtype: Mobile Home, Residential
    Materials
    • Vinyl Siding, Other
    Condition
    • New construction: No
    • Year built: 1999

    Utilities & green energy

    • Sewer: Public Sewer
    • Water: Public
    • Utilities for property: Electricity Available, Natural Gas Available, Water Available
    Green energy
    • Energy efficient items: Windows, Doors

    Community & neighborhood

    Security
    • Security features: Smoke Detector(s)
    Location
    • Region: Sevierville
    • Subdivision: Keenland Farms

    HOA & financial

    HOA
    • Has HOA: Yes
    • HOA fee: $65 monthly
    • Amenities included: Pool

    Price history

    DateEventPrice
    12/8/2025Sold$270,000+2.3%$193/sqft
    Source: RealTracs MLS as distributed by MLS GRID #3059596 Report a problem
    10/17/2025Pending sale$264,000$189/sqft
    Source: East Tennessee Realtors #1308901 Report a problem
    10/6/2025Price change$264,000-1.9%$189/sqft
    Source: East Tennessee Realtors #1308901 Report a problem
    10/2/2025Listed for sale$269,000$192/sqft
    Source: East Tennessee Realtors #1308901 Report a problem
    8/21/2025Pending sale$269,000$192/sqft
    Source: East Tennessee Realtors #1308901 Report a problem
    8/6/2025Price change$269,000-3.6%$192/sqft
    Source: East Tennessee Realtors #1308901 Report a problem
    7/18/2025Listed for sale$279,000+185%$199/sqft
    Source: East Tennessee Realtors #1308901 Report a problem
    1/10/2006Sold$97,900$70/sqft
    Source: Public Record Report a problem

    Public tax history

    YearProperty taxesTax assessment
    2025$418 $28,250
    2024$418 $28,250
    2023$418 $28,250
    2022$418 $28,250
    2021-- $28,250 +40%
    2020$375 $20,175
    2019$375 $20,175
    2018$375 +0.1%$20,175
    2017$375 +10%$20,175
    2016$341 $20,175 -3.7%
    2015-- $20,950 0%
    2014$342 $20,952
    2013$342 -10.7%$20,952 -10.7%
    2012$382 $23,452
    2011$382 $23,452
    2010-- $23,452 -1.3%
    2009$366 $23,752
    2008$366 $23,752
    2007$366 +14.9%$23,752
    2006$318 -19.3%$23,752
    2005$394 -0.4%$23,752 -0.4%
    2004$396 +14.5%$23,842
    2002$346 $23,842

    Find assessor info on the county website

    Neighborhood: 37876

    Nearby schools

    GreatSchools rating
    Schools provided by the listing agent
    • Elementary: Boyds Creek Elementary School
    • Middle: Seymour Junior High
    • High: Seymour High School

    Source: RealTracs MLS as distributed by MLS GRID. This data may not be complete. We recommend contacting the local school district to confirm school assignments for this home.

    Get a cash offer in 3 minutes
    Find out how much your home could sell for in as little as 3 minutes with a no-obligation cash offer.
    Estimated market value
    $261,900
    Get a cash offer in 3 minutes
    Find out how much your home could sell for in as little as 3 minutes with a no-obligation cash offer.
    Estimated market value
    $261,900