Welcome to 1210 Sewickley Dr in popular Broadmoor neighborhood. This painted brick ranch sits on almost .4 acre and is situated at the end of a quiet cul-de-sac. This home features open floorplan, tons of natural light, gorgeous hardwood floors. The stunning kitchen boasts a large island, gas range + hood, marble countertops and bar area complete with beverage fridge. Dining area has a shiplap accent wall, opens onto both the deck and the expansive yard, perfect for both everyday living and entertaining! Primary suite is stunning and boasts a large walk-in closet, spacious vanity with dual sinks, steam shower, soaking tub and heated floors. The ADU over the two car garage is ideal with a full bedroom and bathroom. The options are endless for this additional space; an awesome bonus room, office, in law suite etc! Incredible location with easy access to the airport, Uptown and all of the fabulous shops and restaurants that the Park Road shopping corridor has to offer!. Top rated schools.
Closed
$1,038,000
1210 Sewickley Dr, Charlotte, NC 28209
4beds
2,360sqft
Single Family Residence
Built in 1954
0.38 Acres Lot
$1,039,700 Zestimate®
$440/sqft
$5,121 Estimated rent
Home value
$1,039,700
$957,000 - $1.13M
$5,121/mo
Zestimate® history
Owner options
List your home for rent
$5,121/mo
Rent Zestimate®
Find your next renter with Zillow Rental Manager. Plus, with online applications, you can quickly screen prospective tenants – for free.
$5,121/mo
Rent Zestimate®
Refinance and save
$6,119/mo
Est. payment
Refinancing to a lower rate could help reduce your monthly payments and save thousands over the life of the loan.
$6,119/mo
Est. payment
Explore your selling options
Work with a Zillow partner agent
Leverage their expertise and Zillow's premium Showcase listings to get your home seen by more buyers.
Get startedList with your own agent
Get your home in front of millions of buyers by listing it on Zillow.
Learn how to do itSell it yourself
Take full control of how buyers see your home on Zillow by listing For Sale by Owner (FSBO).
List your homeWhat's special
Heated floorsTons of natural lightStunning kitchenGorgeous hardwood floorsPainted brick ranchSteam showerMarble countertops
Zillow last checked:
Listing updated:
Listed by:
Laurens Adams Threlkeld ladams@helenadamsrealty.com,
Helen Adams Realty,
Mary Pell Lea Teden,
Helen Adams Realty
Bought with:
Chip Jetton
COMPASS
Source: Canopy MLS as distributed by MLS GRID,MLS#: 4242361
Facts & features
Interior
Bedrooms & bathrooms
- Bedrooms: 4
- Bathrooms: 3
- Full bathrooms: 3
- Main level bedrooms: 3
Primary bedroom
- Level: Main
Bedroom s
- Level: Main
Bedroom s
- Level: Main
Bathroom full
- Level: Main
Bathroom full
- Level: Main
Dining area
- Level: Main
Kitchen
- Level: Main
Living room
- Level: Main
Heating
- Forced Air, Heat Pump
Cooling
- Central Air, Heat Pump
Appliances
- Included: Dishwasher, Disposal, Exhaust Fan, Exhaust Hood, Gas Cooktop, Gas Oven, Microwave, Refrigerator, Wine Refrigerator
- Laundry: Laundry Room, Main Level
Features
- Kitchen Island, Open Floorplan, Walk-In Pantry, Total Primary Heated Living Area: 1930
- Flooring: Tile, Wood
- Has basement: No
- Fireplace features: Living Room
Interior area
- Total structure area: 1,930
- Total interior livable area: 2,360 sqft
- Finished area above ground: 1,930
- Finished area below ground: 0
Property
Parking
- Total spaces: 2
- Parking features: Driveway, Detached Garage, Garage on Main Level
- Garage spaces: 2
- Has uncovered spaces: Yes
Features
- Levels: One
- Stories: 1
- Patio & porch: Deck, Front Porch, Side Porch
- Fencing: Back Yard,Full
Lot
- Size: 0.38 Acres
Living quarters
- Secondary living space: 430 sqft
- Secondary features: Exterior Not Connected,Main Level Garage
Details
- Parcel number: 14918331
- Zoning: N1-B
- Special conditions: Standard
Construction
Type & style
- Home type: SingleFamily
- Property subtype: Single Family Residence
Materials
- Brick Full, Hardboard Siding
- Foundation: Crawl Space
Condition
- New construction: No
- Year built: 1954
Utilities & green energy
- Sewer: Public Sewer
- Water: City
Community & HOA
Community
- Subdivision: Ashbrook
Location
- Region: Charlotte
Financial & listing details
- Price per square foot: $440/sqft
- Tax assessed value: $759,300
- Annual tax amount: $5,997
- Date on market: 4/3/2025
- Cumulative days on market: 2 days
- Listing terms: Cash,Conventional
- Exclusions: none
- Road surface type: Concrete, Paved
Price history
| Date | Event | Price |
|---|---|---|
| 4/30/2025 | Sold | $1,038,000+9.3%$440/sqft |
Source:  Canopy MLS as distributed by MLS GRID #4242361 Report a problem Canopy MLS as distributed by MLS GRID #4242361 Report a problem | ||
| 4/3/2025 | Listed for sale | $950,000+33.4%$403/sqft |
Source: Canopy MLS as distributed by MLS GRID #4242361 Report a problem | ||
| 10/1/2021 | Sold | $712,000+27.6%$302/sqft |
Source: Public Record Report a problem | ||
| 12/2/2016 | Sold | $558,000+114.6%$236/sqft |
Source: Public Record Report a problem | ||
| 2/16/2016 | Sold | $260,000$110/sqft |
Source: Public Record Report a problem | ||
Public tax history
| Year | Property taxes | Tax assessment |
|---|---|---|
| 2025 | $5,997 +1.6% | $759,300 |
| 2024 | $5,903 +3.4% | $759,300 |
| 2023 | $5,709 +17.5% | $759,300 +54.8% |
| 2022 | $4,860 | $490,600 |
| 2021 | -- | $490,600 |
| 2020 | $4,841 +0.3% | $490,600 |
| 2019 | $4,826 | $490,600 +75.3% |
| 2018 | -- | $279,900 -11.2% |
| 2017 | $1,659 | $315,200 +27.1% |
| 2016 | $1,659 | $248,000 |
| 2015 | $1,659 +0.2% | $248,000 |
| 2014 | $1,655 | $248,000 |
| 2013 | -- | $248,000 -0.1% |
| 2012 | -- | $248,300 |
| 2011 | -- | $248,300 +52.4% |
| 2010 | -- | $162,900 |
| 2009 | -- | $162,900 |
| 2008 | -- | $162,900 |
| 2007 | -- | $162,900 |
| 2006 | -- | $162,900 |
| 2005 | -- | $162,900 |
| 2004 | -- | $162,900 |
| 2003 | -- | $162,900 +35.5% |
| 2002 | -- | $120,220 |
| 2001 | -- | $120,220 |
| 2000 | -- | $120,220 |
Find assessor info on the county website
Neighborhood: Ashbrook-Clawson Village
Nearby homes
- $815,4003 bd2 ba1.7k sqft1212 Sewickley Dr, Charlotte, NC 28209Off Market
- $710,9003 bd2 ba1.2k sqft4111 Castlewood Rd, Charlotte, NC 28209Off Market
- $837,0003 bd2 ba1.4k sqft1200 Sewickley Dr, Charlotte, NC 28209Off Market
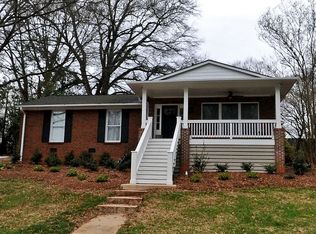
- $784,0003 bd2 ba1.6k sqft4011 Castlewood Rd, Charlotte, NC 28209Off Market
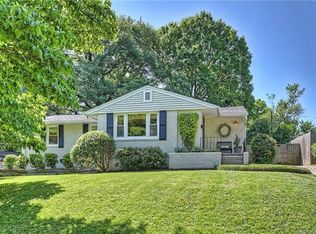
- $739,8003 bd2 ba1.5k sqft4117 Castlewood Rd, Charlotte, NC 28209Off Market
- $940,3003 bd2 ba1.8k sqft4123 Castlewood Rd, Charlotte, NC 28209Off Market
- $759,8184 bd2 ba1.6k sqft4101 Castlewood Rd, Charlotte, NC 28209Sold
- $844,7003 bd2 ba1.6k sqft1217 Sewickley Dr, Charlotte, NC 28209Off Market
Nearby schools
GreatSchools rating
- 8/10Selwyn ElementaryGrades: K-5Distance: 1.5 mi
- 4/10Alexander Graham MiddleGrades: 6-8Distance: 1.6 mi
- 7/10Myers Park HighGrades: 9-12Distance: 1.4 mi
Schools provided by the listing agent
- Elementary: Selwyn
- Middle: Alexander Graham
- High: Myers Park
Source: Canopy MLS as distributed by MLS GRID. This data may not be complete. We recommend contacting the local school district to confirm school assignments for this home.
Get a cash offer in 3 minutes
Find out how much your home could sell for in as little as 3 minutes with a no-obligation cash offer.
Estimated market value
$1,039,700
Get a cash offer in 3 minutes
Find out how much your home could sell for in as little as 3 minutes with a no-obligation cash offer.
Estimated market value
$1,039,700
Nearby cities
Nearby neighborhoods
Nearby zip codes
Other Charlotte Topics
